Skip main navigation
Closed
  • $577,500

    1026 Kendall Farms Dr, Hendersonville, TN 37075

    4beds
    3,141sqft
    Single Family Residence, Residential
    Built in 1987
    2.1 Acres Lot
    $577,700 Zestimate®
    $184/sqft
    $3,051 Estimated rent

    Home value

    $577,700

    $543,000 - $612,000

    $3,051/mo

    Zestimate® history
    Loading
    Loading...

    Owner options

    List your home for rent

    $3,051/mo

    Rent Zestimate®

    Find your next renter with Zillow Rental Manager. Plus, with online applications, you can quickly screen prospective tenants – for free.

    Learn more

    $3,051/mo

    Rent Zestimate®

    Refinance and save

    $3,364/mo

    Est. payment

    Refinancing to a lower rate could help reduce your monthly payments and save thousands over the life of the loan.

    See today's rates

    $3,364/mo

    Est. payment

    Explore your selling options

    Work with a Zillow partner agent

    Leverage their expertise and Zillow's premium Showcase listings to get your home seen by more buyers.

    Get started

    List with your own agent

    Get your home in front of millions of buyers by listing it on Zillow.

    Learn how to do it

    Sell it yourself

    Take full control of how buyers see your home on Zillow by listing For Sale by Owner (FSBO).

    List your home

    What's special

    Cozy fireplaceRocking chair deckWraparound front porchQuaint storage buildingSpacious bathroomPeaceful dead-end streetTwo master suites
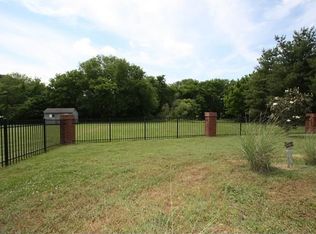
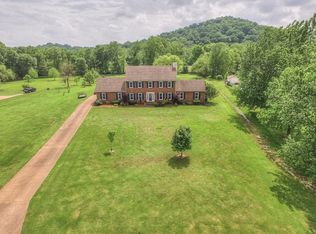
    Rare Find in Kendall Farms and outside city limits! *Tucked away on a peaceful dead-end street, this beautiful 4-bedroom home offers the perfect blend of privacy and convenience on a level 2.1 -acre lot. Inside, you’ll find two master suites---one on the main level with a very spacious bathroom and floor to ceiling tiled shower. 2nd suite upstairs is oversized and has it's own private sink and a shared Jack and Jill bath-convenient when guests are visiting. *The inviting interior features quartz countertops, hardwood and slate tile floors, and a cozy fireplace, while the wraparound front porch is ideal for relaxing evenings or morning coffee. Both kitchen and garage fridge remain. *A separate private office or gaming room is located in the garage- providing a quiet space to work from home. AT&T fiber internet. *At the back of the property you’ll love the 12x20 quaint storage building that's privately tucked at the back of the property with a 12x12 rocking chair deck- perfect for enjoying the view. Enjoy projects, gardening, tending to the grapevines or gatherings with the family. *Located just minutes from local schools, churches and Glenbrook shopping, this property offers country charm with city convenience.

    Zillow last checked:

    Listing updated:

    Listed by:

    Amber Carlson 615-438-8728,

    simpliHOM

    Bought with:

    Julia Osgood, 367008

    Tyler York Real Estate Brokers, LLC

    Source: RealTracs MLS as distributed by MLS GRID,MLS#: 3041434MLS Logo

    Facts & features

    Interior

    Bedrooms & bathrooms
    • Bedrooms: 4
    • Bathrooms: 3
    • Full bathrooms: 2
    • 1/2 bathrooms: 1
    • Main level bedrooms: 1
    Bedroom 1
    • Features: Full Bath
    • Level: Full Bath
    • Area: 195 Square Feet
    • Dimensions: 15x13
    Bedroom 2
    • Area: 143 Square Feet
    • Dimensions: 13x11
    Bedroom 3
    • Features: Bath
    • Level: Bath
    • Area: 169 Square Feet
    • Dimensions: 13x13
    Bedroom 4
    • Features: Bath
    • Level: Bath
    • Area: 182 Square Feet
    • Dimensions: 14x13
    Primary bathroom
    • Features: Double Vanity
    • Level: Double Vanity
    Dining room
    • Area: 110 Square Feet
    • Dimensions: 11x10
    Kitchen
    • Features: Pantry
    • Level: Pantry
    • Area: 168 Square Feet
    • Dimensions: 14x12
    Living room
    • Area: 378 Square Feet
    • Dimensions: 27x14
    Other
    • Features: Utility Room
    • Level: Utility Room
    Other
    • Features: Office
    • Level: Office
    Recreation room
    • Features: Other
    • Level: Other
    • Area: 486 Square Feet
    • Dimensions: 27x18
    Heating
    • Central
    Cooling
    • Ceiling Fan(s), Central Air, Electric
    Appliances
    • Included: Built-In Electric Oven, Electric Oven, Built-In Electric Range
    • Laundry: Electric Dryer Hookup, Washer Hookup
    Features
    • Ceiling Fan(s), Extra Closets
    • Flooring: Carpet, Wood, Tile
    • Basement: Crawl Space
    • Number of fireplaces: 1
    • Fireplace features: Gas
    Interior area
    • Total structure area: 3,141
    • Total interior livable area: 3,141 sqft
    • Finished area above ground: 3,141

    Property

    Parking
    • Total spaces: 2
    • Parking features: Garage Faces Rear
    • Attached garage spaces: 2
    Features
    • Levels: Two
    • Stories: 2
    • Patio & porch: Porch, Covered, Deck
    • Fencing: Back Yard
    • Waterfront features: Creek
    Lot
    • Size: 2.1 Acres
    • Features: Level
    • Topography: Level
    Details
    • Additional structures: Storage
    • Parcel number: 122D A 01100 000
    • Special conditions: Standard

    Construction

    Type & style
    • Home type: SingleFamily
    • Architectural style: Traditional
    • Property subtype: Single Family Residence, Residential
    Materials
    • Frame, Wood Siding
    • Roof: Shingle
    Condition
    • New construction: No
    • Year built: 1987

    Utilities & green energy

    • Sewer: Septic Tank
    • Water: Public
    • Utilities for property: Electricity Available, Water Available

    Community & HOA

    Community
    • Security: Smoke Detector(s)
    • Subdivision: Kendall Farms Sec 1
    HOA
    • Has HOA: No
    Location
    • Region: Hendersonville

    Financial & listing details

    • Price per square foot: $184/sqft
    • Tax assessed value: $500,000
    • Annual tax amount: $1,776
    • Date on market: 11/6/2025
    • Electric utility on property: Yes

    Price history

    DateEventPrice
    12/11/2025Sold$577,500+3.3%$184/sqft
    Source: RealTracs MLS as distributed by MLS GRID #3041434 Report a problem
    11/10/2025Pending sale$559,000$178/sqft
    Source: RealTracs MLS as distributed by MLS GRID #3041434 Report a problem
    11/6/2025Listed for sale$559,000+17.7%$178/sqft
    Source: RealTracs MLS as distributed by MLS GRID #3041434 Report a problem
    9/9/2020Sold$475,000+1.1%$151/sqft
    Source: RealTracs MLS as distributed by MLS GRID #2174109 Report a problem
    7/29/2020Listed for sale$469,900+73.4%$150/sqft
    Source: Reliant Realty ERA Powered #2174109 Report a problem
    6/24/2010Sold$271,000-6.5%$86/sqft
    Source: Public Record Report a problem
    4/29/2010Listed for sale$289,900$92/sqft
    Source: RE/MAX Choice Properties #1178398 Report a problem
    1/23/2010Listing removed$289,900$92/sqft
    Source: RE/MAX Choice Properties #1096078 Report a problem
    7/2/2009Listed for sale$289,900$92/sqft
    Source: RE/MAX Choice Properties #1096078 Report a problem

    Public tax history

    YearProperty taxesTax assessment
    2025$1,776 $125,000
    2024$1,776 -10.6%$125,000 +41.7%
    2023$1,986 -0.4%$88,200 -75%
    2022$1,995 0%$352,800
    2021$1,995 $352,800
    2020$1,995 $352,800
    2019$1,995 +20.1%$352,800 +32.7%
    2018$1,661 $265,800
    2017-- --
    2016-- --
    2015-- --
    2014-- --
    2011$1,644 +32.2%$61,551
    2010$1,244 $61,551
    2009$1,244 $61,551
    2008-- $61,551 +14.1%
    2007$1,230 $53,945
    2006$1,230 +0.4%$53,945 +14.1%
    2005$1,225 +1.7%$47,291 +1.7%
    2004$1,205 $46,522
    2002$1,205 $46,522 +4.1%
    2001-- $44,705 -75%
    2000-- $178,819
    Find assessor info on the county website

    Neighborhood: 37075

    Nearby schools

    GreatSchools rating
    Schools provided by the listing agent
    • Elementary: Beech Elementary
    • Middle: T. W. Hunter Middle School
    • High: Beech Sr High School

    Source: RealTracs MLS as distributed by MLS GRID. This data may not be complete. We recommend contacting the local school district to confirm school assignments for this home.

    Get a cash offer in 3 minutes
    Find out how much your home could sell for in as little as 3 minutes with a no-obligation cash offer.
    Estimated market value
    $577,700
    Get a cash offer in 3 minutes
    Find out how much your home could sell for in as little as 3 minutes with a no-obligation cash offer.
    Estimated market value
    $577,700