Skip main navigation
Sold for $315,000
  • $315,000

    1026 Landing Ln, Deltona, FL 32738

    3beds
    1,420sqft
    Single Family Residence
    Built in 2019
    7,199 Square Feet Lot
    $318,300 Zestimate®
    $222/sqft
    $2,131 Estimated rent

    Home value

    $318,300

    $290,000 - $350,000

    $2,131/mo

    Zestimate® history
    Loading
    Loading...

    Owner options

    List your home for rent

    $2,131/mo

    Rent Zestimate®

    Find your next renter with Zillow Rental Manager. Plus, with online applications, you can quickly screen prospective tenants – for free.

    Learn more

    $2,131/mo

    Rent Zestimate®

    Refinance and save

    $2,216/mo

    Est. payment

    Refinancing to a lower rate could help reduce your monthly payments and save thousands over the life of the loan.

    See today's rates

    $2,216/mo

    Est. payment

    Explore your selling options

    Work with a Zillow partner agent

    Leverage their expertise and Zillow's premium Showcase listings to get your home seen by more buyers.

    Get started

    List with your own agent

    Get your home in front of millions of buyers by listing it on Zillow.

    Learn how to do it

    Sell it yourself

    Take full control of how buyers see your home on Zillow by listing For Sale by Owner (FSBO).

    List your home

    What's special

    Security camerasGranite countertopsLarge windowsCommunity poolAttractive curb appealReverse osmosis systemWater softener
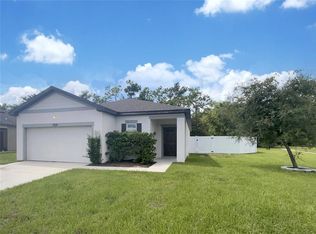
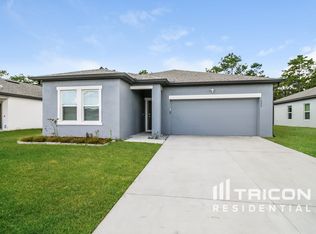
    Welcome Home to 1026 Landing Lane, Deltona, FL! This charming 3-bedroom, 2-bathroom home offers modern comfort in a quiet, family-friendly neighborhood. Built with an open-concept design, the layout seamlessly connects the kitchen, dining, and living areas—perfect for entertaining or relaxing with loved ones. Interior Highlights: • Spacious living room with large windows that fill the home with natural light • Beautiful open kitchen featuring stainless steel appliances, granite countertops, and a convenient breakfast bar with seating • Primary suite with a walk-in closet • Water softener and reverse osmosis system included, providing cleaner water throughout the home • Security cameras inside and outside the garage for added peace of mind • Neutral tones and updated flooring throughout for a fresh, move-in-ready feel Exterior & Community: • Attractive curb appeal with a manicured lawn, covered entryway, and 2-car garage • Located in a well-maintained community offering a community pool Location: Centrally located near shopping, dining, and major highways, this home provides easy access to Sanford, Orlando, Daytona Beach, and all the best of Central Florida. Move-in ready with modern upgrades and community perks, 1026 Landing Lane is the perfect place to call home!

    Zillow last checked:

    Listing updated:

    Listed by:

    Lester Grimes 407-417-0872,

    BHHS FLORIDA REALTY 407-406-5300

    Bought with:

    Non-Member Agent

    STELLAR NON-MEMBER OFFICE

    Source: Stellar MLS,MLS#: O6346224MLS LogoOriginating MLS: Orlando Regional

    Facts & features

    Interior

    Bedrooms & bathrooms
    • Bedrooms: 3
    • Bathrooms: 2
    • Full bathrooms: 2
    Primary bedroom
    • Features: Walk-In Closet(s)
    • Level: First
    • Area: 210 Square Feet
    • Dimensions: 15x14
    Bedroom 1
    • Features: Built-in Closet
    • Level: First
    • Area: 110 Square Feet
    • Dimensions: 11x10
    Bedroom 2
    • Features: Built-in Closet
    • Level: First
    • Area: 100 Square Feet
    • Dimensions: 10x10
    Primary bathroom
    • Features: Tub With Shower, No Closet
    • Level: First
    • Area: 81 Square Feet
    • Dimensions: 9x9
    Bathroom 1
    • Features: Tub With Shower, No Closet
    • Level: First
    • Area: 40 Square Feet
    • Dimensions: 5x8
    Kitchen
    • Features: Pantry, Dual Sinks, Kitchen Island, Built-in Closet
    • Level: First
    • Area: 120 Square Feet
    • Dimensions: 10x12
    Laundry
    • Level: First
    • Area: 36 Square Feet
    • Dimensions: 6x6
    Living room
    • Features: No Closet
    • Level: First
    • Area: 224 Square Feet
    • Dimensions: 16x14
    Heating
    • Central
    Cooling
    • Central Air
    Appliances
    • Included: Dishwasher, Disposal, Dryer, Microwave, Range, Refrigerator, Washer, Water Filtration System, Water Softener
    • Laundry: Electric Dryer Hookup, Laundry Room, Washer Hookup
    Features
    • Ceiling Fan(s), Living Room/Dining Room Combo, Open Floorplan
    • Flooring: Carpet, Vinyl
    • Has fireplace: No
    Interior area
    • Total structure area: 1,996
    • Total interior livable area: 1,420 sqft

    Property

    Parking
    • Total spaces: 2
    • Parking features: Driveway, Garage Door Opener, Ground Level
    • Attached garage spaces: 2
    • Has uncovered spaces: Yes
    Features
    • Levels: One
    • Stories: 1
    • Exterior features: Irrigation System, Lighting, Sidewalk
    Lot
    • Size: 7,199 Square Feet
    Details
    • Parcel number: 823002000020
    • Zoning: SFR
    • Special conditions: None

    Construction

    Type & style
    • Home type: SingleFamily
    • Property subtype: Single Family Residence
    Materials
    • Concrete, Stucco
    • Foundation: Slab
    • Roof: Shingle
    Condition
    • New construction: No
    • Year built: 2019

    Utilities & green energy

    • Sewer: Public Sewer
    • Water: Public
    • Utilities for property: Fiber Optics, Public, Street Lights

    Community & HOA

    Community
    • Features: Pool, Sidewalks
    • Security: Closed Circuit Camera(s), Smoke Detector(s)
    • Pet fee: $0 monthly
    • Subdivision: FERNANDA PLACE PH 1
    HOA
    • Has HOA: Yes
    • Services included: Pool Maintenance
    • HOA fee: $68 monthly
    • HOA name: Fernanda Place HOA/ Stephanie Mahoney
    • HOA phone: 407-494-1099
    Location
    • Region: Deltona

    Financial & listing details

    • Price per square foot: $222/sqft
    • Tax assessed value: $257,551
    • Annual tax amount: $2,272
    • Date on market: 9/24/2025
    • Cumulative days on market: 38 days
    • Listing terms: Cash,Conventional,FHA,VA Loan
    • Ownership: Fee Simple
    • Total actual rent: 0
    • Road surface type: Asphalt

    Price history

    DateEventPrice
    11/20/2025Sold$315,000-0.9%$222/sqft
    Source: Stellar MLS #O6346224 Report a problem
    11/2/2025Pending sale$318,000$224/sqft
    Source: Stellar MLS #O6346224 Report a problem
    10/15/2025Price change$318,000-2.2%$224/sqft
    Source: Stellar MLS #O6346224 Report a problem
    9/24/2025Listed for sale$325,000$229/sqft
    Source: Stellar MLS #O6346224 Report a problem

    Public tax history

    YearProperty taxesTax assessment
    2025$2,348 +3.4%$144,748 +2.9%
    2024$2,272 +5%$140,669 +3%
    2023$2,164 +1.5%$136,572 +3%
    2022$2,133 $132,594 +3%
    2021-- $128,732 -32.1%
    2020$4,441 $189,661 +1868.7%
    2019$4,441 $9,634
    Find assessor info on the county website

    Neighborhood: 32738

    Nearby schools

    GreatSchools rating
    Schools provided by the listing agent
    • Elementary: Pride Elementary
    • Middle: Heritage Middle
    • High: Pine Ridge High School

    Source: Stellar MLS. This data may not be complete. We recommend contacting the local school district to confirm school assignments for this home.

    Get a cash offer in 3 minutes
    Find out how much your home could sell for in as little as 3 minutes with a no-obligation cash offer.
    Estimated market value
    $318,300
    Get a cash offer in 3 minutes
    Find out how much your home could sell for in as little as 3 minutes with a no-obligation cash offer.
    Estimated market value
    $318,300