Skip main navigation
Closed
  • $2,810,000

    1026 Lathrop Ave, River Forest, IL 60305

    5beds
    5,630sqft
    Single Family Residence
    Built in 2004
    0.42 Acres Lot
    $2,911,900 Zestimate®
    $499/sqft
    $6,398 Estimated rent

    Home value

    $2,911,900

    $2.62M - $3.23M

    $6,398/mo

    Zestimate® history
    Loading
    Loading...

    Owner options

    List your home for rent

    $6,398/mo

    Rent Zestimate®

    Find your next renter with Zillow Rental Manager. Plus, with online applications, you can quickly screen prospective tenants – for free.

    Learn more

    $6,398/mo

    Rent Zestimate®

    Refinance and save

    $20,100/mo

    Est. payment

    Refinancing to a lower rate could help reduce your monthly payments and save thousands over the life of the loan.

    See today's rates

    $20,100/mo

    Est. payment

    Explore your selling options

    Work with a Zillow partner agent

    Leverage their expertise and Zillow's premium Showcase listings to get your home seen by more buyers.

    Get started

    List with your own agent

    Get your home in front of millions of buyers by listing it on Zillow.

    Learn how to do it

    Sell it yourself

    Take full control of how buyers see your home on Zillow by listing For Sale by Owner (FSBO).

    List your home

    What's special

    Electrical built-in fireplaceGas and wood fireplaceFully fenced-in yardBuilt-in modern tv zoneLots of lightsSurrounded by professional landscapingWalk-in pantry
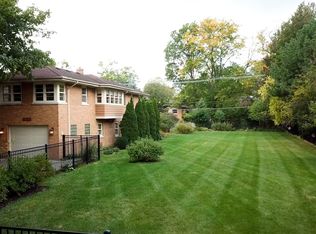
    Unique freshly remodeled 5 bedrooms, 5.5 bathrooms home in the hart of the River Forest. This house offers two brand new HVAC systems, 2 brand new AC, brand-new water heater and a brand-new roof. Upon entering the house, the attention to details is immediate apparent. It has a spacious wide open floor plan throughout the first floor with lots of lights. Kitchen is applied with brand-new cabinets, brand-new high-end appliances including a custom hood, side-by-side refrigerator and freezer, 48" range, dishwasher, oven and microwave combo and a massive island with sitting area. Stunning and bright breakfast area flows into family room with a beautiful coffee area that opens up to a brand-new patio with a built-in grill and a built-in outdoor fireplace. Living room has a built-in modern TV zone with gas and wood fireplace. Also, the first floor features bright dining room, a food rest area with a beverage cooler, a walk-in pantry, an office, laundry room, freshly remodeled half bath and a mudroom. First floor is updated with the brand-new engineered hardwood flooring. The beautifully designed staircase leads you to the second floor with 5 specious bedrooms, 4 modernly remodeled bathrooms and second laundry room. The master bedroom's suit offers its own sun-room/den/nursery with the attached upper deck overlooking the backyard, dual walk-in closets and beautiful freshly remodeled master bathroom. Second floor also features a freshly re-stained hardwood flooring. The basement is equally impressive. It offers 2 rec rooms, a six bedroom or kids' playroom, another bathroom and an in-home gym. You will also enjoy spending time with your friends and family at the basement build in bar with the built-in TV zone that features an electrical built-in fireplace. You will be amazed how bright this house is due to being modernized with lots of light fixtures, spot lights and led lights. This is a unique house with the attached 4 car garage that offers lots of parking and storage space. Property is surrounded by professional landscaping and a fully fenced-in yard. This is truly one of a kind, do not miss it!

    Zillow last checked:

    Listing updated:

    Listed by:

    Inna Bonar 224-235-4336,

    Core Realty & Investments, Inc

    Bought with:

    Amber Kardosh, ABR,SRS

    @properties Christie's International Real Estate

    Source: MRED as distributed by MLS GRID,MLS#: 12482279MLS Logo

    Facts & features

    Interior

    Bedrooms & bathrooms
    • Bedrooms: 5
    • Bathrooms: 6
    • Full bathrooms: 5
    • 1/2 bathrooms: 1
    Rooms
    • Room types: Bedroom 5, Sun Room
    Primary bedroom
    • Features: Flooring (Hardwood), Bathroom (Full)
    • Level: Second
    • Area: 304 Square Feet
    • Dimensions: 19X16
    Bedroom 2
    • Features: Flooring (Hardwood)
    • Level: Second
    • Area: 528 Square Feet
    • Dimensions: 24X22
    Bedroom 3
    • Features: Flooring (Hardwood)
    • Level: Second
    • Area: 182 Square Feet
    • Dimensions: 13X14
    Bedroom 4
    • Features: Flooring (Hardwood)
    • Level: Second
    • Area: 260 Square Feet
    • Dimensions: 20X13
    Bedroom 5
    • Features: Flooring (Hardwood)
    • Level: Second
    • Area: 210 Square Feet
    • Dimensions: 15X14
    Dining room
    • Features: Flooring (Hardwood)
    • Level: Main
    • Area: 280 Square Feet
    • Dimensions: 20X14
    Family room
    • Features: Flooring (Hardwood)
    • Level: Main
    • Area: 352 Square Feet
    • Dimensions: 22X16
    Kitchen
    • Features: Flooring (Hardwood)
    • Level: Main
    • Area: 288 Square Feet
    • Dimensions: 18X16
    Laundry
    • Level: Second
    • Area: 48 Square Feet
    • Dimensions: 8X6
    Living room
    • Features: Flooring (Hardwood)
    • Level: Main
    • Area: 475 Square Feet
    • Dimensions: 25X19
    Sun room
    • Level: Main
    • Area: 210 Square Feet
    • Dimensions: 15X14
    Heating
    • Natural Gas, Forced Air
    Cooling
    • Central Air
    Features
    • Basement: Partially Finished,Full
    • Number of fireplaces: 2
    • Fireplace features: Living Room, Basement
    Interior area
    • Total structure area: 0
    • Total interior livable area: 5,630 sqft

    Property

    Parking
    • Total spaces: 4
    • Parking features: Yes, Garage Owned, Attached, Garage
    • Attached garage spaces: 4
    Accessibility
    • Accessibility features: No Disability Access
    Features
    • Stories: 2
    Lot
    • Size: 0.42 Acres
    • Dimensions: 100x183.9
    Details
    • Parcel number: 15013110090000
    • Special conditions: None

    Construction

    Type & style
    • Home type: SingleFamily
    • Property subtype: Single Family Residence
    Materials
    • Brick, Concrete
    Condition
    • New construction: No
    • Year built: 2004
    • Major remodel year: 2025

    Utilities & green energy

    • Sewer: Public Sewer
    • Water: Public

    Community & HOA

    HOA
    • Services included: None
    Location
    • Region: River Forest

    Financial & listing details

    • Price per square foot: $499/sqft
    • Tax assessed value: $1,980,000
    • Annual tax amount: $52,571
    • Date on market: 9/27/2025
    • Listing terms: Conventional
    • Ownership: Fee Simple

    Price history

    DateEventPrice
    11/25/2025Sold$2,810,000-4.7%$499/sqft
    Source: MRED as distributed by MLS GRID #12482279 Report a problem
    10/7/2025Contingent$2,950,000$524/sqft
    Source: MRED as distributed by MLS GRID #12482279 Report a problem
    9/27/2025Listed for sale$2,950,000$524/sqft
    Source: MRED as distributed by MLS GRID #12482279 Report a problem
    9/26/2025Listing removed$2,950,000$524/sqft
    Source: MRED as distributed by MLS GRID #12464112 Report a problem
    9/5/2025Listed for sale$2,950,000+219.3%$524/sqft
    Source: MRED as distributed by MLS GRID #12464112 Report a problem
    4/3/2025Sold$924,000-70.2%$164/sqft
    Source: MRED as distributed by MLS GRID #12266019 Report a problem
    6/8/2006Sold$3,100,000+313.3%$551/sqft
    Source: Public Record Report a problem
    8/9/2004Sold$750,000$133/sqft
    Source: Public Record Report a problem

    Public tax history

    YearProperty taxesTax assessment
    2024-- $198,000
    2023$52,571 +5.9%$198,000 +23.9%
    2022$49,622 +3.7%$159,823
    2021$47,839 -1.5%$159,823
    2020$48,565 +0.1%$159,823 +2.2%
    2019$48,535 +5.6%$156,345
    2018$45,947 +0.4%$156,345
    2017$45,783 +7.7%$156,345 +14.6%
    2016$42,502 +2%$136,400
    2015$41,685 +9.1%$136,400
    2014$38,211 -7.7%$136,400 -7%
    2013$41,381 -14.1%$146,660 -14.8%
    2012$48,168 +1.1%$172,232
    2011$47,666 -16.2%$172,232 -25.1%
    2010$56,884 +0.8%$229,837
    2009$56,458 +2.4%$229,837 -5%
    2008$55,113 -19.9%$241,934 -13.9%
    2007$68,791 +64.5%$280,908 +55.3%
    2006$41,807 +426.6%$180,908 +402.3%
    2005$7,939 -49.4%$36,016 -47.5%
    2004$15,690 +7.6%$68,643
    2003$14,583 +5.7%$68,643
    2002$13,799 +15.7%$68,643 +31.3%
    2001$11,930 +1%$52,283
    2000$11,811 +13.4%$52,283
    1999$10,420 $52,283
    Find assessor info on the county website

    Neighborhood: 60305

    Nearby schools

    GreatSchools rating
    Schools provided by the listing agent
    • Elementary: Willard Elementary School
    • Middle: Roosevelt School
    • High: Oak Park & River Forest High Sch
    • District: 90

    Source: MRED as distributed by MLS GRID. This data may not be complete. We recommend contacting the local school district to confirm school assignments for this home.

    Get a cash offer in 3 minutes
    Find out how much your home could sell for in as little as 3 minutes with a no-obligation cash offer.
    Estimated market value
    $2,911,900
    Get a cash offer in 3 minutes
    Find out how much your home could sell for in as little as 3 minutes with a no-obligation cash offer.
    Estimated market value
    $2,911,900