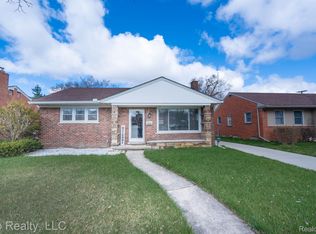
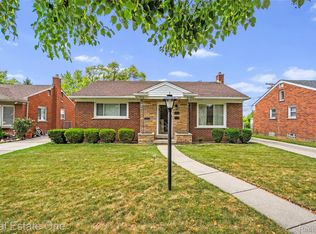
Charming Brick Ranch in Prime Dearborn Location. Nestled at the end of a quiet street, this well-maintained brick ranch offers privacy and tranquility with no neighbors behind the property. Featuring three spacious bedrooms and two full bathrooms, full finished basement, this home is perfect for families or anyone seeking comfort and convenience. Enjoy beautifully landscaped surroundings and spend relaxing evenings with your children on the 8-foot-high backyard swing, while you unwind on the cozy two-person swing. The home boasts a powerful whole-house ventilation fan, a natural fireplace on the main level, and a gas fireplace in the finished basement, creating a warm and inviting atmosphere year-round. A generously sized sunroom/family room adds extra living space and natural light, ideal for entertaining or quiet relaxation.
UPGRADES: Furnace – Installed in 2020, Carrier A/C Unit – Installed in 2020, Full Roof Tear-Off – Completed in 2023, Vinyl Siding – Updated in 2023, Whole-House Gutters – Installed in 2023, Ceramic Tile Flooring – Kitchen, family room, and basement (2023), Ceiling Fans in All Rooms – Installed in 2021, 8-Foot Backyard Swing – Added in 2022, Front Entry Door with Glass Inserts – Installed in 2023, Front Storm Door – Installed in 2023, Backyard Door with Full Glass Insert – Installed in 2022, Stainless Steel Appliances – Refrigerator, dishwasher, microwave, and stove (2020), Garage Door – Replaced in 2020, Professional Landscaping – Enhances curb appeal and outdoor enjoyment.
City inspection complete. Seller will provide Certificate of Occupancy. This home combines comfort, style, and thoughtful upgrades in one of Dearborn’s most desirable neighborhoods. Don’t miss the opportunity to make it yours!
Sold for $285,000
Zillow last checked:
Listing updated:
Bought with:
Ali Fayz, 6501393929
Real Estate One-Dbn Hts
Source: Realcomp II,MLS#: 20251035489
Price history
| Date | Event | Price |
|---|---|---|
| 11/19/2025 | Sold | $285,000-5%$132/sqft |
Source:  Realcomp II #20251035489 Report a problem Realcomp II #20251035489 Report a problem | ||
| 10/21/2025 | Pending sale | $299,900$139/sqft |
Source: Realcomp II #20251035489 Report a problem | ||
| 10/3/2025 | Price change | $299,900-7.7%$139/sqft |
Source: Realcomp II #20251035489 Report a problem | ||
| 9/12/2025 | Listed for sale | $325,000+122.6%$150/sqft |
Source: Realcomp II #20251035489 Report a problem | ||
| 8/28/2020 | Sold | $146,000+4.4%$67/sqft |
Source: Public Record Report a problem | ||
| 7/28/2020 | Listed for sale | $139,900$65/sqft |
Source: Century 21 Curran & Oberski #2200059026 Report a problem | ||
Get a cash offer in 3 minutes
Find out how much your home could sell for in as little as 3 minutes with a no-obligation cash offer.
Estimated market value
$293,100
