Skip main navigation
Sold for $299,900
  • $299,900

    1026 Lindsay Ln, Hagerstown, MD 21742

    3beds
    1,920sqft
    Townhouse
    Built in 1990
    2,000 Square Feet Lot
    $300,500 Zestimate®
    $156/sqft
    $2,180 Estimated rent

    Home value

    $300,500

    $264,000 - $340,000

    $2,180/mo

    Zestimate® history
    Loading
    Loading...

    Owner options

    List your home for rent

    $2,180/mo

    Rent Zestimate®

    Find your next renter with Zillow Rental Manager. Plus, with online applications, you can quickly screen prospective tenants – for free.

    Learn more

    $2,180/mo

    Rent Zestimate®

    Refinance and save

    $1,981/mo

    Est. payment

    Refinancing to a lower rate could help reduce your monthly payments and save thousands over the life of the loan.

    See today's rates

    $1,981/mo

    Est. payment

    Explore your selling options

    Work with a Zillow partner agent

    Leverage their expertise and Zillow's premium Showcase listings to get your home seen by more buyers.

    Get started

    List with your own agent

    Get your home in front of millions of buyers by listing it on Zillow.

    Learn how to do it

    Sell it yourself

    Take full control of how buyers see your home on Zillow by listing For Sale by Owner (FSBO).

    List your home

    What's special

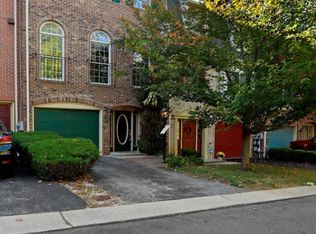
    BUY THIS HOME WITH LITTLE TO NO CLOSING COST!!! Seller offering $10,000 towards buyer closing cost with a full price offer. Keep your cash in hand. This contemporary townhome is located in the beautiful Northgate Community in the North end of Hagerstown. Within easy walking distance to schools, the community features numerous amenities including an in-ground swimming pool, walking trails, tennis courts, professional landscaping, playgrounds and more. The large rear deck overlooks a private back yard and common grounds with mature landscaping and large growth trees. The main level patio offers privacy located just off the family room. Step through the front door and you're greeted by a spacious tile entry foyer that leads to the main level family room. The family room offers tile floors, a corner gas fireplace and sliding glass doors to the covered rear patio. You'll find a convenient half bath and 1-car garage on this level. On the 2nd level you'll find a spacious open floor plan that includes the eat-in kitchen, formal dining room and a large living room with bump-out bay window. The kitchen features white cabinets, stainless steel appliances, large pantry, table space, breakfast bar and sliding doors to the rear deck, perfect for outdoor grilling. This level also offers a convenient half bath. On the third level you'll find the primary suite and 2 additional bedrooms. The primary suite includes a contemporary ceiling fan, walk-in closet with organizers, full bath, fresh paint and flooring. The 3rd level also features a shared hall bath, and a convenient bedroom level laundry room complete with washer and dryer. Updates to this townhouse include Heating/Cooling system, roof, hot water heater and flooring throughout. This unique community is not just your standard cookie cutter townhouse community. Come take a look at this beautiful home and start enjoying the relaxing lifestyle the community offers.

    Zillow last checked:

    Listing updated:

    Listed by:

    Michael Draper 301-671-4663,

    Century 21 Market Professionals

    Bought with:

    Marie Anoma, 608994

    Smart Realty, LLC

    Source: Bright MLS,MLS#: MDWA2029436MLS Logo

    Facts & features

    Interior

    Bedrooms & bathrooms
    • Bedrooms: 3
    • Bathrooms: 4
    • Full bathrooms: 2
    • 1/2 bathrooms: 2
    • Main level bathrooms: 1
    Rooms
    • Room types: Living Room, Dining Room, Primary Bedroom, Bedroom 2, Bedroom 3, Kitchen, Family Room, Foyer, Laundry
    Primary bedroom
    • Features: Flooring - Laminated, Walk-In Closet(s)
    • Level: Upper
    • Area: 196 Square Feet
    • Dimensions: 14 X 14
    Bedroom 2
    • Features: Flooring - Laminated
    • Level: Upper
    • Area: 100 Square Feet
    • Dimensions: 10 X 10
    Bedroom 3
    • Features: Flooring - Laminated
    • Level: Upper
    • Area: 100 Square Feet
    • Dimensions: 10 X 10
    Dining room
    • Features: Flooring - Laminated
    • Level: Upper
    • Area: 110 Square Feet
    • Dimensions: 11 X 10
    Family room
    • Features: Flooring - Tile/Brick, Fireplace - Gas
    • Level: Main
    • Area: 240 Square Feet
    • Dimensions: 20 X 12
    Foyer
    • Features: Flooring - Tile/Brick
    • Level: Main
    • Area: 80 Square Feet
    • Dimensions: 10 X 8
    Kitchen
    • Features: Flooring - Vinyl, Breakfast Bar, Eat-in Kitchen
    • Level: Upper
    • Area: 240 Square Feet
    • Dimensions: 20 X 12
    Laundry
    • Level: Upper
    Living room
    • Features: Flooring - Laminated
    • Level: Upper
    • Area: 196 Square Feet
    • Dimensions: 14 X 14
    Heating
    • Forced Air, Natural Gas
    Cooling
    • Ceiling Fan(s), Central Air, Electric
    Appliances
    • Included: Dishwasher, Dryer, Exhaust Fan, Oven/Range - Gas, Refrigerator, Washer, Microwave, Stainless Steel Appliance(s), Gas Water Heater
    • Laundry: Upper Level, Has Laundry, Dryer In Unit, Washer In Unit, Laundry Room
    Features
    • Breakfast Area, Kitchen - Table Space, Dining Area, Recessed Lighting, Open Floorplan, Ceiling Fan(s), Eat-in Kitchen, Primary Bath(s), Walk-In Closet(s), Dry Wall
    • Flooring: Laminate, Ceramic Tile
    • Doors: French Doors, Six Panel
    • Windows: Double Pane Windows, Screens
    • Has basement: No
    • Number of fireplaces: 1
    • Fireplace features: Mantel(s), Gas/Propane
    Interior area
    • Total structure area: 1,920
    • Total interior livable area: 1,920 sqft
    • Finished area above ground: 1,920
    • Finished area below ground: 0

    Property

    Parking
    • Total spaces: 2
    • Parking features: Garage Faces Front, Driveway, Off Street, On Street, Attached
    • Attached garage spaces: 1
    • Uncovered spaces: 1
    • Details: Garage Sqft: 240
    Accessibility
    • Accessibility features: None
    Features
    • Levels: Three
    • Stories: 3
    • Patio & porch: Deck, Patio
    • Exterior features: Bump-outs, Sidewalks, Street Lights, Sport Court
    • Pool features: Community
    • Has view: Yes
    • View description: Garden, Street, Trees/Woods
    Lot
    • Size: 2,000 Square Feet
    • Features: Backs to Trees, Landscaped, PUD, No Thru Street, Suburban
    Details
    • Additional structures: Above Grade, Below Grade
    • Parcel number: 2221025925
    • Zoning: RMED
    • Zoning description: Residential Moderate Density
    • Special conditions: Standard

    Construction

    Type & style
    • Home type: Townhouse
    • Architectural style: Colonial
    • Property subtype: Townhouse
    Materials
    • Brick
    • Foundation: Slab
    • Roof: Shingle
    Condition
    • Very Good
    • New construction: No
    • Year built: 1990

    Utilities & green energy

    • Electric: 200+ Amp Service, Circuit Breakers, Underground
    • Sewer: Public Sewer
    • Water: Public
    • Utilities for property: Underground Utilities, Cable Available, Broadband, Cable, DSL, Fiber Optic

    Community & HOA

    Community
    • Features: Pool
    • Security: Smoke Detector(s)
    • Subdivision: North Gate Towne Homes
    HOA
    • Has HOA: Yes
    • Amenities included: Clubhouse, Common Grounds, Jogging Path, Party Room, Pool, Putting Green, Tennis Court(s), Tot Lots/Playground, Community Center
    • Services included: Common Area Maintenance, Maintenance Grounds, Trash
    • HOA fee: $175 monthly
    • HOA name: NORTH GATE COMMUNITY ASSOCIATION
    Location
    • Region: Hagerstown
    • Municipality: Hagerstown

    Financial & listing details

    • Price per square foot: $156/sqft
    • Tax assessed value: $227,800
    • Annual tax amount: $3,965
    • Date on market: 6/11/2025
    • Listing agreement: Exclusive Right To Sell
    • Listing terms: Cash,Conventional,FHA,VA Loan
    • Ownership: Fee Simple
    • Road surface type: Black Top, Paved

    Price history

    DateEventPrice
    5/13/2026Listing removed$2,200$1/sqft
    Source: Zillow Rentals Report a problem
    4/15/2026Listed for rent$2,200+51.7%$1/sqft
    Source: Zillow Rentals Report a problem
    3/6/2026Sold$299,900$156/sqft
    Source: Bright MLS #MDWA2029436 Report a problem
    12/11/2025Pending sale$299,900$156/sqft
    Source: Bright MLS #MDWA2029436 Report a problem
    10/31/2025Price change$299,900-1.6%$156/sqft
    Source: Bright MLS #MDWA2029436 Report a problem
    8/14/2025Price change$304,900-1.6%$159/sqft
    Source: Bright MLS #MDWA2029436 Report a problem
    7/17/2025Price change$309,900-1.6%$161/sqft
    Source: Bright MLS #MDWA2029436 Report a problem
    6/11/2025Listed for sale$314,900+31.2%$164/sqft
    Source: Bright MLS #MDWA2029436 Report a problem
    6/25/2019Listing removed$1,450$1/sqft
    Source: CENTURY 21 Market Professionals #MDWA165090 Report a problem
    5/25/2019Listed for rent$1,450+5.5%$1/sqft
    Source: CENTURY 21 Market Professionals #MDWA165090 Report a problem
    1/17/2017Listing removed$1,375+7.8%$1/sqft
    Source: Century 21 Market Professionals #WA9832418 Report a problem
    10/19/2011Listing removed$1,275$1/sqft
    Source: CENTURY 21 Market Professionals #WA7669524 Report a problem
    9/20/2011Price change$1,275-5.6%$1/sqft
    Source: CENTURY 21 Market Professionals #WA7669524 Report a problem
    8/13/2011Listed for rent$1,350$1/sqft
    Source: CENTURY 21 Market Professionals #WA7669524 Report a problem
    3/21/2007Sold$240,000+17.9%$125/sqft
    Source: Public Record Report a problem
    10/8/2004Sold$203,500+85%$106/sqft
    Source: Public Record Report a problem
    9/23/1996Sold$110,000$57/sqft
    Source: Public Record Report a problem

    Public tax history

    YearProperty taxesTax assessment
    2025$2,084 -47.4%$227,800 +10.1%
    2024$3,965 +11.3%$206,833 +11.3%
    2023$3,563 +12.7%$185,867 +12.7%
    2022$3,161 -0.2%$164,900 +0.8%
    2021$3,168 +0.8%$163,567 +0.8%
    2020$3,142 +0.8%$162,233 +0.8%
    2019$3,117 +1.4%$160,900 +1.4%
    2018$3,073 +62.1%$158,633 +1.4%
    2017$1,895 -45.6%$156,367 +1.5%
    2016$3,483 $154,100
    2015$3,483 $154,100
    2014$3,483 $154,100 -0.1%
    2013-- $154,300
    2012-- $154,300
    2011-- $154,300 -31.6%
    2010-- $225,680 +8.3%
    2009-- $208,476 +9%
    2008-- $191,273 +9.9%
    2007-- $174,070 +9.1%
    2006-- $159,506 +10%
    2005-- $144,943 +11.2%
    2004-- $130,380 +3.8%
    2003-- $125,622 +3.9%
    2002-- $120,866 +4.1%
    2001-- $116,110
    Find assessor info on the county website

    Neighborhood: 21742

    Nearby schools

    GreatSchools rating
    Schools provided by the listing agent
    • Elementary: Fountaindale
    • Middle: Western Heights
    • High: North Hagerstown
    • District: Washington County Public Schools

    Source: Bright MLS. This data may not be complete. We recommend contacting the local school district to confirm school assignments for this home.

    Get a cash offer in 3 minutes
    Find out how much your home could sell for in as little as 3 minutes with a no-obligation cash offer.
    Estimated market value
    $300,500
    Get a cash offer in 3 minutes
    Find out how much your home could sell for in as little as 3 minutes with a no-obligation cash offer.
    Estimated market value
    $300,500