Skip main navigation
Sold for $700,000
  • $700,000

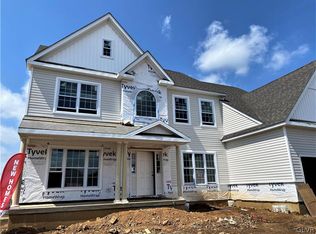
    1026 Lisa Ln, Easton, PA 18045

    4beds
    2,654sqft
    Single Family Residence
    Built in 2021
    0.46 Acres Lot
    $731,100 Zestimate®
    $264/sqft
    $3,445 Estimated rent

    Home value

    $731,100

    $658,000 - $812,000

    $3,445/mo

    Zestimate® history
    Loading
    Loading...

    Owner options

    List your home for rent

    $3,445/mo

    Rent Zestimate®

    Find your next renter with Zillow Rental Manager. Plus, with online applications, you can quickly screen prospective tenants – for free.

    Learn more

    $3,445/mo

    Rent Zestimate®

    Refinance and save

    $4,908/mo

    Est. payment

    Refinancing to a lower rate could help reduce your monthly payments and save thousands over the life of the loan.

    See today's rates

    $4,908/mo

    Est. payment

    Explore your selling options

    Work with a Zillow partner agent

    Leverage their expertise and Zillow's premium Showcase listings to get your home seen by more buyers.

    Get started

    List with your own agent

    Get your home in front of millions of buyers by listing it on Zillow.

    Learn how to do it

    Sell it yourself

    Take full control of how buyers see your home on Zillow by listing For Sale by Owner (FSBO).

    List your home

    What's special

    Modern yet timeless kitchenIn-ground trampolineCustom bamboo shadesOutdoor heatersPrimary br suiteMain bathHuge island
    Welcome to 1026 Lisa Lane! This stunning better than new 4 BR, 2.5 BA home is beautifully customized, detailed & upgraded! Make yourself at home in this 2021 built Bellwood model home featuring upgraded lighting, custom bamboo shades, board & batten accent walls, luxury vinyl plank flooring & more! Modern yet timeless kitchen complete with ss appliances & vent hood (vented outside), gas cooking, pullout cabinet drawer organizers, walk-in pantry w/custom built-ins & a huge island overlooking the stunning floor to ceiling stone fireplace in the great room! Enjoy holiday meals with family & friends in the spacious DR! Working from home is a breeze in the convenient 1st flr office (possible formal LR or playroom). Unwind in the primary BR suite featuring a custom walk-in closet, spacious bath with 2 separate vanities & oversized shower w/built-in bench. 3 add’l BRs (2 w/walk-in closets!) & main bath w/dual sinks & beautiful custom tile backsplash complete the 2nd flr! Enjoy outdoor living at its finest in the welcoming fenced backyard! Relax under the motorized, remote controlled Pergola w/wind & rain sensors, projector hook-up & motorized movie screen, covering the stamped concrete patio! Outdoor heaters to enjoy year round outdoor living! In-ground trampoline, deck w/built-in stair lighting, utility shed. Close to shopping, restaurants, healthcare & hwys. Don’t miss this one! There truly is no place like home!

    Zillow last checked:

    Listing updated:

    Listed by:

    Nancy Dunn 610-392-7500,

    BHHS - Choice Properties

    Bought with:

    Dawn R. Malone, RS348908

    Keller Williams Northampton

    Source: GLVR,MLS#: 763732MLS LogoOriginating MLS: Lehigh Valley MLS

    Facts & features

    Interior

    Bedrooms & bathrooms
    • Bedrooms: 4
    • Bathrooms: 3
    • Full bathrooms: 2
    • 1/2 bathrooms: 1
    Rooms
    • Room types: Den, Office
    Primary bedroom
    • Level: Second
    • Dimensions: 16.10 x 12.11
    Bedroom
    • Level: Second
    • Dimensions: 10.60 x 12.10
    Bedroom
    • Level: Second
    • Dimensions: 10.80 x 15.40
    Bedroom
    • Level: Second
    • Dimensions: 12.20 x 11.20
    Primary bathroom
    • Level: Second
    • Dimensions: 13.60 x 12.00
    Breakfast room nook
    • Level: First
    • Dimensions: 13.60 x 10.80
    Den
    • Level: First
    • Dimensions: 9.30 x 12.70
    Dining room
    • Level: First
    • Dimensions: 10.60 x 12.10
    Family room
    • Description: Great Room
    • Level: First
    • Dimensions: 16.00 x 17.30
    Other
    • Level: Second
    • Dimensions: 10.90 x 5.80
    Half bath
    • Level: First
    • Dimensions: 6.00 x 3.40
    Kitchen
    • Level: First
    • Dimensions: 12.11 x 12.60
    Laundry
    • Level: First
    • Dimensions: 7.20 x 5.60
    Heating
    • Forced Air, Gas
    Cooling
    • Central Air, Ceiling Fan(s)
    Appliances
    • Included: Dishwasher, Disposal, Gas Oven, Gas Range, Gas Water Heater, Microwave, Refrigerator
    • Laundry: Washer Hookup, Dryer Hookup, Main Level
    Features
    • Breakfast Area, Dining Area, Separate/Formal Dining Room, Eat-in Kitchen, Home Office, Kitchen Island, Mud Room, Family Room Main Level, Utility Room, Walk-In Closet(s)
    • Flooring: Carpet, Luxury Vinyl, Luxury VinylPlank
    • Basement: Full,Sump Pump
    • Has fireplace: Yes
    • Fireplace features: Family Room, Gas Log
    Interior area
    • Total interior livable area: 2,654 sqft
    • Finished area above ground: 2,654
    • Finished area below ground: 0

    Property

    Parking
    • Total spaces: 2
    • Parking features: Attached, Garage, Garage Door Opener
    • Attached garage spaces: 2
    Features
    • Stories: 2
    • Patio & porch: Covered, Deck, Patio, Porch
    • Exterior features: Deck, Fence, Porch, Patio, Shed
    • Fencing: Yard Fenced
    Lot
    • Size: 0.46 Acres
    • Features: Flat
    Details
    • Additional structures: Shed(s)
    • Parcel number: L8 6 146 0324
    • Zoning: LDR
    • Special conditions: None

    Construction

    Type & style
    • Home type: SingleFamily
    • Architectural style: Colonial
    • Property subtype: Single Family Residence
    Materials
    • Stone, Vinyl Siding
    • Roof: Asphalt,Fiberglass
    Condition
    • Year built: 2021

    Utilities & green energy

    • Electric: 200+ Amp Service, Circuit Breakers
    • Sewer: Public Sewer
    • Water: Public
    • Utilities for property: Cable Available

    Community & HOA

    Community
    • Features: Sidewalks
    • Security: Smoke Detector(s)
    • Subdivision: Northwood Farms
    HOA
    • Has HOA: Yes
    • HOA fee: $350 annually
    Location
    • Region: Easton

    Financial & listing details

    • Price per square foot: $264/sqft
    • Tax assessed value: $115,900
    • Annual tax amount: $10,847
    • Date on market: 8/28/2025
    • Cumulative days on market: 40 days
    • Ownership type: Fee Simple

    Price history

    DateEventPrice
    10/14/2025Sold$700,000$264/sqft
    Source: GLVR #763732 Report a problem
    9/16/2025Pending sale$700,000$264/sqft
    Source: GLVR #763732 Report a problem
    9/5/2025Price change$700,000-2.1%$264/sqft
    Source: GLVR #763732 Report a problem
    8/28/2025Listed for sale$715,000$269/sqft
    Source: GLVR #762329 Report a problem
    8/26/2025Pending sale$715,000$269/sqft
    Source: GLVR #762329 Report a problem
    8/8/2025Listed for sale$715,000+40.4%$269/sqft
    Source: GLVR #762329 Report a problem
    1/11/2022Sold$509,262$192/sqft
    Source: Public Record Report a problem

    Public tax history

    YearProperty taxesTax assessment
    2025$10,564 +2.9%$115,900
    2024$10,271 +1.8%$115,900
    2023$10,088 $115,900
    2022$10,088 $115,900
    Find assessor info on the county website

    Neighborhood: 18045

    Nearby schools

    GreatSchools rating
    Schools provided by the listing agent
    • Elementary: Tracy
    • District: Easton

    Source: GLVR. This data may not be complete. We recommend contacting the local school district to confirm school assignments for this home.

    Get a cash offer in 3 minutes
    Find out how much your home could sell for in as little as 3 minutes with a no-obligation cash offer.
    Estimated market value
    $731,100
    Get a cash offer in 3 minutes
    Find out how much your home could sell for in as little as 3 minutes with a no-obligation cash offer.
    Estimated market value
    $731,100