***Multiple offers received. Highest and Best by Monday (8/3) 5pm *** Better than new! This meticulously upgraded home has been transformed inside and out, delivering the kind of finishes and features you'd expect in an upscale model home. Every detail has been thoughtfully considered, creating a true turn-key experience for its next owner. Step outside to your own private backyard oasis — a stunning newly installed in-ground pool featuring a sun deck in the shallow end (perfect for lounging!) and built-in seating in the deep end for effortless entertaining. The high-end vinyl privacy fencing ensures your outdoor retreat stays just that — private — while professional landscaping, hardscaping and enlarged and upgraded no maintenance deck tie the whole space together for a resort-style feel right at home.
Pending
$649,900
1026 Mabel Pl, Easton, PA 18045
4beds
2,676sqft
Single Family Residence
Built in 2019
0.34 Acres Lot
$660,600 Zestimate®
$243/sqft
$27/mo HOA
What's special
- 34 days
- 545
- 13
Likely to sell faster than
Zillow last checked:
Listing updated:
Listed by:
Frank J. Mastroianni 610-657-5118,
Real of Pennsylvania 855-450-0442,
Rob Sandoval 484-212-1573,
Real of Pennsylvania
Source: GLVR,MLS#: 781817 Originating MLS: Lehigh Valley MLS
Originating MLS: Lehigh Valley MLSFacts & features
Interior
Bedrooms & bathrooms
- Bedrooms: 4
- Bathrooms: 3
- Full bathrooms: 2
- 1/2 bathrooms: 1
Primary bedroom
- Level: Second
- Dimensions: 16.00 x 13.00
Bedroom
- Level: Second
- Dimensions: 11.00 x 11.00
Bedroom
- Level: Second
- Dimensions: 11.00 x 11.00
Bedroom
- Level: Second
- Dimensions: 11.00 x 10.00
Primary bathroom
- Level: Second
- Dimensions: 9.00 x 9.00
Den
- Level: First
- Dimensions: 13.00 x 12.00
Dining room
- Level: First
- Dimensions: 13.00 x 12.00
Family room
- Level: First
- Dimensions: 18.00 x 14.00
Foyer
- Level: First
- Dimensions: 13.00 x 8.00
Other
- Level: Second
- Dimensions: 10.00 x 5.00
Half bath
- Level: First
- Dimensions: 6.00 x 3.00
Kitchen
- Level: First
- Dimensions: 17.00 x 14.00
Laundry
- Level: Second
- Dimensions: 7.00 x 6.00
Recreation
- Level: Basement
- Dimensions: 25.00 x 20.00
Heating
- Forced Air, Gas
Cooling
- Central Air
Appliances
- Included: Dishwasher, Gas Oven, Gas Range, Gas Water Heater, Microwave
- Laundry: Washer Hookup, Dryer Hookup, Upper Level
Features
- Dining Area, Entrance Foyer, Eat-in Kitchen, Kitchen Island, Walk-In Closet(s)
- Basement: Full,Partially Finished
Interior area
- Total interior livable area: 2,676 sqft
- Finished area above ground: 2,176
- Finished area below ground: 500
Video & virtual tour
Property
Parking
- Total spaces: 2
- Parking features: Attached, Garage
- Attached garage spaces: 2
Features
- Stories: 2
- Patio & porch: Covered, Deck, Patio, Porch
- Exterior features: Awning(s), Deck, Pool, Porch, Patio
- Has private pool: Yes
- Pool features: In Ground
Lot
- Size: 0.34 Acres
Details
- Parcel number: L8611130324
- Zoning: 24LDR
- Special conditions: None
Construction
Type & style
- Home type: SingleFamily
- Architectural style: Colonial
- Property subtype: Single Family Residence
Materials
- Stone Veneer, Vinyl Siding
- Roof: Asphalt,Fiberglass
Condition
- Year built: 2019
Utilities & green energy
- Electric: 200+ Amp Service, Circuit Breakers
- Sewer: Public Sewer
- Water: Public
Community & HOA
Community
- Features: Sidewalks
- Subdivision: Northwood Farms
HOA
- Has HOA: Yes
- HOA fee: $325 annually
Location
- Region: Easton
Financial & listing details
- Price per square foot: $243/sqft
- Tax assessed value: $109,200
- Annual tax amount: $10,356
- Date on market: 7/30/2026
- Ownership type: Fee Simple
Estimated market value
$660,600
$628,000 - $694,000
$4,331/mo
Price history
| Date | Event | Price |
|---|---|---|
| 8/4/2026 | Pending sale | $649,900$243/sqft |
Source:  GLVR #781817 Report a problem GLVR #781817 Report a problem | ||
| 8/1/2026 | Listed for sale | $649,900+55.9%$243/sqft |
Source: GLVR #781817 Report a problem | ||
| 3/24/2020 | Sold | $416,770$156/sqft |
Source: Public Record Report a problem | ||
Public tax history
| Year | Property taxes | Tax assessment |
|---|---|---|
| 2026 | $10,357 +4% | $109,200 |
| 2025 | $9,954 +2.9% | $109,200 |
| 2024 | $9,677 +7.1% | $109,200 +5.2% |
| 2023 | $9,035 | $103,800 |
| 2022 | $9,035 +637.6% | $103,800 |
| 2021 | $1,225 +507% | $103,800 +507% |
| 2020 | $202 | $17,100 |
Find assessor info on the county website
Monthly payment
Est. payment
Payment breakdown
Explore the cost of this home by adjusting the details. Changes won't be saved.Climate risks
Neighborhood: 18045
Nearby schools
Schools provided by the listing agent
- District: Easton
Source: GLVR. This data may not be complete. We recommend contacting the local school district to confirm school assignments for this home.
Similar homes
- $690,0004 bd3 ba2.5k sqft1011 Fehnel Dr, Easton, PA 18045For Sale
 MLS ID #779547, Renee C. Ott, Weichert Co Realtors. GLVR
 - $599,9005 bd3 ba2.2k sqft1950 Grigio Pl, Easton, PA 18045For Sale
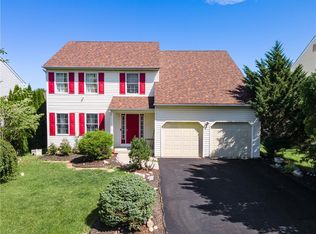 MLS ID #781706, Shabana Pathan, Keller Williams Northampton. GLVR
 - $679,9003 bd3 ba2.3k sqft3880 Victors Way, Easton, PA 18045For Sale
 MLS ID #782257, Barb Hodick, BHHS Fox & Roach Macungie. GLVR
 - $425,0003 bd2 ba1.9k sqft2121 Eugene St, Easton, PA 18045For Sale
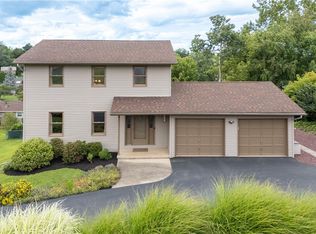 MLS ID #783431, Beth A. Cannon, Century 21 Pinnacle. GLVR
 - $633,4904 bd3 ba2.7k sqft102 Winding Rd, Easton, PA 18040New Construction
 Bright MLS
 - $651,9004 bd3 ba2.2k sqft00A Easton Rd, Ottsville, PA 18942New ConstructionBright MLS
- $489,9004 bd4 ba2.9k sqft1042 Neffs Laurys Rd, Coplay, PA 18037For SaleMLS ID #PALH2016742, Kelly Houston, Keller Williams Real Estate - Bethlehem. Bright MLS
- $518,9904 bd3 ba1.9k sqft210 Winding Rd, Forks Township, PA 18040New ConstructionBright MLS
