Welcome to your private oasis—where thoughtfully designed living spaces and beautiful upgrades come together in one incredible home. Whether it’s poolside afternoons, entertaining under the lanai, or cozy nights inside, this property delivers the Florida lifestyle you’ve been searching for. Step inside this well-maintained split floor plan home and enjoy a spacious family room that flows effortlessly into a covered rear oversized porch and screened-in pool—perfect for relaxing or hosting friends. The remodeled kitchen features upgraded wood cabinetry, granite countertops, stainless steel appliances, and a lovely backsplash. The primary suite offers its own retreat, complete with a separate vanity area, walk-in closet, and updated shower. Throughout the home, you’ll find wood plank vinyl flooring—no carpet—and beautifully upgraded bathrooms with granite countertops and custom tile finishes. The property layout is perfect for anyone needing space for a home office, guest room, or kids' area. The exterior boasts charming arched openings and a private front courtyard, ideal for morning coffee or quiet evenings surrounded by your own landscaping. Step into the backyard and discover the perfect Florida escape: a large covered lanai, sparkling pool, and a privacy fence for ultimate seclusion. It's the ideal spot for grilling, lounging, or soaking up the sunshine. Located just minutes from Park Avenue where you’ll find incredible dining, shopping, and events, plus quick access to 417 for easy travel to the Orlando theme parks or Florida’s stunning beaches. Zoned for top-rated Seminole County schools, this home offers both comfort and convenience in one of Central Florida’s most desirable areas. Don't miss this opportunity to own a beautifully upgraded home in a prime location—schedule your tour today!
Sold for $468,470
$468,470
1026 Manchester Cir, Winter Park, FL 32792
4beds
1,724sqft
Single Family Residence
Built in 1977
9,987 Square Feet Lot
$458,200 Zestimate®
$272/sqft
$2,888 Estimated rent
Home value
$458,200
$417,000 - $504,000
$2,888/mo
Zestimate® history
Owner options
List your home for rent
$2,888/mo
Rent Zestimate®
Find your next renter with Zillow Rental Manager. Plus, with online applications, you can quickly screen prospective tenants – for free.
$2,888/mo
Rent Zestimate®
Refinance and save
$3,145/mo
Est. payment
Refinancing to a lower rate could help reduce your monthly payments and save thousands over the life of the loan.
$3,145/mo
Est. payment
Explore your selling options
Work with a Zillow partner agent
Leverage their expertise and Zillow's premium Showcase listings to get your home seen by more buyers.
Get startedList with your own agent
Get your home in front of millions of buyers by listing it on Zillow.
Learn how to do itSell it yourself
Take full control of how buyers see your home on Zillow by listing For Sale by Owner (FSBO).
List your homeWhat's special
Screened-in poolPrivate front courtyardPrivacy fenceGranite countertopsSparkling poolLarge covered lanaiCharming arched openings
Zillow last checked:
Listing updated:
Listed by:
David Miller 321-236-6761,
KELLER WILLIAMS HERITAGE REALTY 407-862-9700
Bought with:
David Sanchez, 3446101
LOKATION
Source: Stellar MLS,MLS#: O6303005 Originating MLS: West Volusia
Originating MLS: West Volusia
Facts & features
Interior
Bedrooms & bathrooms
- Bedrooms: 4
- Bathrooms: 2
- Full bathrooms: 2
Rooms
- Room types: Family Room
Primary bedroom
- Features: Walk-In Closet(s)
- Level: First
- Area: 169 Square Feet
- Dimensions: 13x13
Bedroom 2
- Features: Built-in Closet
- Level: First
- Area: 132 Square Feet
- Dimensions: 11x12
Bedroom 3
- Features: Built-in Closet
- Level: First
- Area: 132 Square Feet
- Dimensions: 11x12
Bedroom 4
- Features: Built-in Closet
- Level: First
- Area: 121 Square Feet
- Dimensions: 11x11
Dinette
- Level: First
- Area: 72 Square Feet
- Dimensions: 8x9
Dining room
- Level: First
- Area: 121 Square Feet
- Dimensions: 11x11
Kitchen
- Level: First
- Area: 130 Square Feet
- Dimensions: 10x13
Living room
- Level: First
- Area: 234 Square Feet
- Dimensions: 13x18
Heating
- Central, Electric
Cooling
- Central Air
Appliances
- Included: Oven, Cooktop, Dishwasher
- Laundry: In Garage
Features
- Living Room/Dining Room Combo, Open Floorplan, Split Bedroom, Stone Counters, Tray Ceiling(s), Walk-In Closet(s)
- Flooring: Laminate
- Doors: French Doors
- Has fireplace: No
Interior area
- Total structure area: 2,860
- Total interior livable area: 1,724 sqft
Property
Parking
- Total spaces: 2
- Parking features: Garage - Attached
- Attached garage spaces: 2
Features
- Levels: One
- Stories: 1
- Patio & porch: Enclosed, Rear Porch, Screened
- Exterior features: Irrigation System, Sprinkler Metered
- Has private pool: Yes
- Pool features: Child Safety Fence, Gunite, Screen Enclosure
- Fencing: Wood
Lot
- Size: 9,987 Square Feet
- Residential vegetation: Mature Landscaping
Details
- Parcel number: 26213050300000200
- Zoning: R-1A
- Special conditions: None
Construction
Type & style
- Home type: SingleFamily
- Property subtype: Single Family Residence
Materials
- Block, Stucco
- Foundation: Slab
- Roof: Shingle
Condition
- New construction: No
- Year built: 1977
Utilities & green energy
- Sewer: Public Sewer
- Water: Public
- Utilities for property: Electricity Connected, Water Connected
Community & HOA
Community
- Pet fee: $0 monthly
- Subdivision: HOWELL ESTATES REP
HOA
- Has HOA: Yes
- HOA fee: $3 monthly
Location
- Region: Winter Park
Financial & listing details
- Price per square foot: $272/sqft
- Tax assessed value: $400,697
- Annual tax amount: $6,287
- Date on market: 5/8/2025
- Cumulative days on market: 25 days
- Listing terms: Cash,Conventional,FHA,VA Loan
- Ownership: Fee Simple
- Total actual rent: 0
- Electric utility on property: Yes
- Road surface type: Asphalt
Price history
| Date | Event | Price |
|---|---|---|
| 6/20/2025 | Sold | $468,470-3.4%$272/sqft |
Source:  Stellar MLS #O6303005 Report a problem Stellar MLS #O6303005 Report a problem | ||
| 6/2/2025 | Pending sale | $485,000$281/sqft |
Source: Stellar MLS #O6303005 Report a problem | ||
| 5/8/2025 | Listed for sale | $485,000+3.5%$281/sqft |
Source: Stellar MLS #O6303005 Report a problem | ||
| 5/9/2023 | Sold | $468,500-1.4%$272/sqft |
Source: Public Record Report a problem | ||
| 3/27/2023 | Pending sale | $475,000$276/sqft |
Source: Stellar MLS #O6098803 Report a problem | ||
| 3/24/2023 | Listed for sale | $475,000+48.5%$276/sqft |
Source: Stellar MLS #O6098803 Report a problem | ||
| 4/15/2020 | Sold | $319,900$186/sqft |
Source: Public Record Report a problem | ||
| 3/14/2020 | Listed for sale | $319,900+17.6%$186/sqft |
Source: LA ROSA REALTY KISSIMMEE #S5031698 Report a problem | ||
| 12/21/2018 | Sold | $272,000-4.6%$158/sqft |
Source: Public Record Report a problem | ||
| 10/25/2018 | Listed for sale | $285,000+83.3%$165/sqft |
Source: 3.5% OR LESS REALTY PLLC #O5742678 Report a problem | ||
| 10/3/2011 | Listing removed | $155,500+11.1%$90/sqft |
Source: Keller Williams - Oviedo #O5034759 Report a problem | ||
| 6/24/2011 | Sold | $140,000-10%$81/sqft |
Source: Stellar MLS #O5034759 Report a problem | ||
| 3/16/2011 | Listed for sale | $155,500$90/sqft |
Source: Keller Williams Advantage Realty #O5034759 Report a problem | ||
Public tax history
| Year | Property taxes | Tax assessment |
|---|---|---|
| 2025 | $5,861 -1.5% | $400,697 -11.1% |
| 2024 | $5,952 +26.3% | $450,631 +42.4% |
| 2023 | $4,712 +16.7% | $316,399 +10% |
| 2022 | $4,039 +7% | $287,635 +13.2% |
| 2021 | $3,774 +31.9% | $254,016 +10% |
| 2020 | $2,861 -22.2% | $230,943 -4.4% |
| 2019 | $3,678 | $241,595 +74.3% |
| 2018 | $3,678 +118.7% | $138,592 +2.1% |
| 2017 | $1,681 +1% | $135,741 +1.4% |
| 2016 | $1,665 -1.8% | $133,880 +1.4% |
| 2015 | $1,697 | $132,025 +0.8% |
| 2014 | $1,697 +15.1% | $130,977 +1.5% |
| 2013 | $1,474 +7.3% | $129,041 +1.6% |
| 2012 | $1,373 -34.4% | $127,063 -5.7% |
| 2011 | $2,094 -19.1% | $134,789 -18.2% |
| 2010 | $2,589 +125.7% | $164,858 +48.5% |
| 2009 | $1,147 +3.7% | $111,052 +0.1% |
| 2008 | $1,106 -9.4% | $110,941 +3% |
| 2007 | $1,221 -5.4% | $107,710 +2.5% |
| 2006 | $1,291 +5.1% | $105,083 +5.2% |
| 2005 | $1,228 -1.9% | $99,915 +0.9% |
| 2004 | $1,252 +1.1% | $99,050 +1.9% |
| 2003 | $1,238 +1.6% | $97,203 +2.4% |
| 2002 | $1,219 +4.9% | $94,925 +4.6% |
| 2000 | $1,162 | $90,709 |
Find assessor info on the county website
Neighborhood: 32792
Nearby homes
- $438,4004 bd2 ba1.7k sqft1024 Manchester Cir, Winter Park, FL 32792Off Market

- $392,3003 bd2 ba1.5k sqft1028 Manchester Cir, Winter Park, FL 32792Off Market
- $417,0003 bd2 ba1.7k sqft1022 Manchester Cir, Winter Park, FL 32792Off Market
- $498,7004 bd2 ba1.7k sqft1030 Manchester Cir, Winter Park, FL 32792Off Market
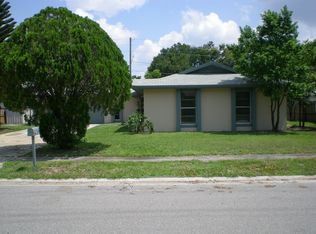
- $426,4003 bd2 ba1.6k sqft1027 Manchester Cir, Winter Park, FL 32792Off Market
- $407,9004 bd2 ba1.9k sqft1029 Manchester Cir, Winter Park, FL 32792Off Market
- $593,0004 bd3 ba2.8k sqft1253 Valley Creek Run, Winter Park, FL 32792Off Market
- $415,9004 bd2 ba1.6k sqft1025 Manchester Cir, Winter Park, FL 32792Off Market
Nearby schools
GreatSchools rating
- 7/10Eastbrook Elementary SchoolGrades: PK-5Distance: 1 mi
- 8/10Tuskawilla Middle SchoolGrades: 6-8Distance: 1.8 mi
- 7/10Lake Howell High SchoolGrades: 9-12Distance: 1.2 mi
Get a cash offer in 3 minutes
Find out how much your home could sell for in as little as 3 minutes with a no-obligation cash offer.
Estimated market value
$458,200
Get a cash offer in 3 minutes
Find out how much your home could sell for in as little as 3 minutes with a no-obligation cash offer.
Estimated market value
$458,200
- Florida
- Seminole County
- Winter Park
- 32792
- 1026 Manchester Cir
Nearby cities
Nearby neighborhoods
Nearby zip codes
Other Winter Park Topics
