*COMP*OFFERING UP TO 10K IN CLOSING ASSISTANCE WITH USE OF BUILDERS PREFERRED LENDER AND TITLE.** The ultimate in Resort Style living can be yours in this New Haven built just for you at Brunswick Crossing! Welcome to the New Haven floor plan! This stunning home is thoughtfully designed to suit your every need. The heart of the home is the kitchen, complete with a large island that flows seamlessly into the dining area and family room. Perfect for hosting guests or enjoying a quiet night in with loved ones. In addition to the charming kitchen, this floor plan features a study, dining room, walk-in pantry, powder room, and mudroom, providing all the space you need and then some. Looking for even more space? Not a problem! You have the option to add a morning room, convert the study and powder room into another bedroom with full bath, or extend the entire rear of the home by two feet. Upstairs, you'll find the dreamy primary suite, a true oasis with an oversized walk-in closet and a private bathroom featuring a walk-in shower. You'll also discover a laundry room and three additional bedrooms on this level, making it the perfect space for families. Now, for a limited time only, a finished rec room is included, providing even more room to spread out and create your very own dream home. Don't wait any longer to make your dream a reality; the New Haven floor plan is waiting for you! *Photos may not be of actual home. Photos may be of similar home/floorplan if home is under construction.
Sold for $797,619
$797,619
1026 Miller Farm Dr, Brunswick, MD 21716
5beds
3,903sqft
Single Family Residence
Built in 2025
7,651 Square Feet Lot
$793,200 Zestimate®
$204/sqft
$4,271 Estimated rent
Home value
$793,200
$738,000 - $849,000
$4,271/mo
Zestimate® history
Owner options
List your home for rent
$4,271/mo
Rent Zestimate®
Find your next renter with Zillow Rental Manager. Plus, with online applications, you can quickly screen prospective tenants – for free.
$4,271/mo
Rent Zestimate®
Refinance and save
$4,963/mo
Est. payment
Refinancing to a lower rate could help reduce your monthly payments and save thousands over the life of the loan.
$4,963/mo
Est. payment
Explore your selling options
Work with a Zillow partner agent
Leverage their expertise and Zillow's premium Showcase listings to get your home seen by more buyers.
Get startedList with your own agent
Get your home in front of millions of buyers by listing it on Zillow.
Learn how to do itSell it yourself
Take full control of how buyers see your home on Zillow by listing For Sale by Owner (FSBO).
List your homeWhat's special
Zillow last checked:
Listing updated:
Listed by:
Brittany Newman 240-457-9391,
DRB Group Realty, LLC
Bought with:
Raghava Pallapolu, 0225081466
Fairfax Realty 50/66 LLC
Source: Bright MLS,MLS#: MDFR2057746
Facts & features
Interior
Bedrooms & bathrooms
- Bedrooms: 5
- Bathrooms: 4
- Full bathrooms: 4
- Main level bathrooms: 1
- Main level bedrooms: 1
Basement
- Area: 900
Heating
- Programmable Thermostat, Forced Air, Natural Gas
Cooling
- Central Air, Programmable Thermostat, Electric
Appliances
- Included: Refrigerator, Microwave, Dishwasher, Disposal, Stainless Steel Appliance(s), Cooktop, Oven, Gas Water Heater
Features
- Breakfast Area, Family Room Off Kitchen, Recessed Lighting, Walk-In Closet(s), Pantry, Open Floorplan, Eat-in Kitchen, Kitchen Island
- Basement: Walk-Out Access,Partially Finished
- Has fireplace: No
Interior area
- Total structure area: 3,903
- Total interior livable area: 3,903 sqft
- Finished area above ground: 3,003
- Finished area below ground: 900
Property
Parking
- Total spaces: 2
- Parking features: Garage Faces Front, Attached
- Attached garage spaces: 2
Accessibility
- Accessibility features: None
Features
- Levels: Three
- Stories: 3
- Pool features: Community
- Waterfront features: Pond
Lot
- Size: 7,651 Square Feet
Details
- Additional structures: Above Grade, Below Grade
- Parcel number: NO TAX RECORD
- Zoning: R2
- Special conditions: Standard
Construction
Type & style
- Home type: SingleFamily
- Architectural style: Craftsman
- Property subtype: Single Family Residence
Materials
- Vinyl Siding, Stone
- Foundation: Slab, Concrete Perimeter
- Roof: Architectural Shingle
Condition
- Excellent
- New construction: Yes
- Year built: 2025
Details
- Builder model: NEW HAVEN
- Builder name: DRB Homes
Utilities & green energy
- Sewer: Public Sewer
- Water: Public
Community & HOA
Community
- Subdivision: Brunswick Crossing
HOA
- Has HOA: Yes
- Amenities included: Baseball Field, Basketball Court, Clubhouse, Dog Park, Fitness Center, Jogging Path, Soccer Field, Pool, Tennis Court(s), Tot Lots/Playground, Volleyball Courts
- HOA fee: $110 monthly
Location
- Region: Brunswick
- Municipality: BRUNSWICK
Financial & listing details
- Price per square foot: $204/sqft
- Date on market: 1/1/2025
- Listing agreement: Exclusive Right To Sell
- Ownership: Fee Simple
Price history
| Date | Event | Price |
|---|---|---|
| 6/18/2025 | Sold | $797,619+22.6%$204/sqft |
Source:  Bright MLS #MDFR2057746 Report a problem Bright MLS #MDFR2057746 Report a problem | ||
| 3/4/2025 | Price change | $650,490-0.1%$167/sqft |
Source: Bright MLS #MDFR2057746 Report a problem | ||
| 2/19/2025 | Price change | $650,990+1.2%$167/sqft |
Source: Bright MLS #MDFR2057746 Report a problem | ||
| 1/20/2025 | Price change | $642,990+0.8%$165/sqft |
Source: Bright MLS #MDFR2057746 Report a problem | ||
| 1/1/2025 | Listed for sale | $637,990$163/sqft |
Source: Bright MLS #MDFR2057746 Report a problem | ||
Public tax history
Tax history is unavailable.
Neighborhood: 21716
Nearby homes
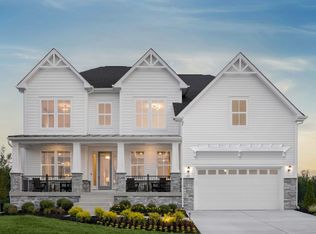
- from $737,9904 bd3 ba3.8k sqftAlbemarle Plan, Brunswick Crossing Single Family Homes, Brunswick, MD 21716New Construction
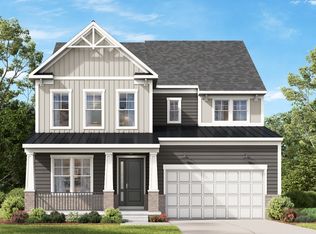
- from $684,9904 bd4 ba3.6k sqftWashington Plan, Brunswick Crossing Single Family Homes, Brunswick, MD 21716New Construction
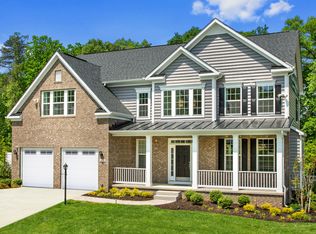
- from $669,9904 bd3 ba3.2k sqftOakdale II Plan, Brunswick Crossing Single Family Homes, Brunswick, MD 21716New Construction
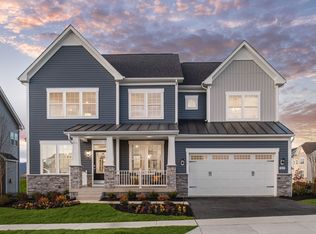
- from $739,9904 bd3 ba4.2k sqftEmory II Plan, Brunswick Crossing Single Family Homes, Brunswick, MD 21716New Construction
- from $609,9904 bd3 ba3.1k sqftCumberland II Plan, Brunswick Crossing Single Family Homes, Brunswick, MD 21716New Construction
- from $629,9904 bd3 ba3k sqftBridgeport II Plan, Brunswick Crossing Single Family Homes, Brunswick, MD 21716New Construction
- $615,8474 bd3 ba2.3k sqft1008 Shenandoah View Pkwy, Brunswick, MD 21716Sold
- $694,400-- bd4 ba3.2k sqft1201 Enfield Farm Ln, Brunswick, MD 21716Off Market
Nearby schools
GreatSchools rating
- 8/10Brunswick Elementary SchoolGrades: PK-5Distance: 0.9 mi
- 5/10Brunswick Middle SchoolGrades: 6-8Distance: 2.3 mi
- 6/10Brunswick High SchoolGrades: 9-12Distance: 2 mi
Schools provided by the listing agent
- District: Frederick County Public Schools
Source: Bright MLS. This data may not be complete. We recommend contacting the local school district to confirm school assignments for this home.
Get a cash offer in 3 minutes
Find out how much your home could sell for in as little as 3 minutes with a no-obligation cash offer.
Estimated market value
$793,200
Get a cash offer in 3 minutes
Find out how much your home could sell for in as little as 3 minutes with a no-obligation cash offer.
Estimated market value
$793,200
- Maryland
- Frederick County
- Brunswick
- 21716
- 1026 Miller Farm Dr
Nearby cities
Nearby zip codes
Other Brunswick Topics
