Skip main navigation
Contingent
  • $525,000

    1026 Morningside Ave, Pittsburgh, PA 15206

    4beds
    1,980sqft
    : 
    Loading
    Get pre-qualified
    Single Family Residence
    Built in 1922
    3,001 Square Feet Lot
    $537,500 Zestimate®
    $265/sqft
    $-- HOA

    What's special

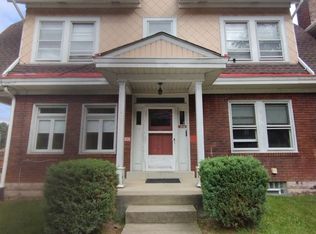
    A beautifully updated four-bedroom home with flexible living space in the heart of Morningside, just minutes from Lawrenceville, the East End, and some of the city’s best parks. Inside, every part of the home has been thoughtfully touched, preserving its historic charm while adding meaningful modern updates. The kitchen features a six-burner gas range, double dishwasher, deep sink, and stylish functionality for everyday living. A separate dining room offers a cozy cushioned bench seat, giving you options for relaxed meals, entertaining, or casual mornings at home. The second floor offers three bedrooms plus a flexible bonus space, while the third floor provides two additional rooms perfect for bedrooms, office space, guests, or creative use. Two full baths serve the home, and the epoxy-finished basement adds even more usable living and entertaining space with walk-out access to the backyard. Outside, enjoy the new deck, secluded backyard space, and the walkability that makes Morningside so loved. A side pathway circles back around to the covered front porch, creating the perfect place to relax and unwind. With so many functional spaces both inside and out, this home blends character, comfort, and everyday versatility artfully.
    25 days
    |
    428
    |
    17
    |

    Zillow last checked:

    Listing updated:

    Listed by:

    Kelley Homitsky 412-471-4900,

    PIATT SOTHEBY'S INTERNATIONAL REALTY 412-471-4900

    Source: WPMLS,MLS#: 1758710MLS LogoOriginating MLS: West Penn Multi-List

      Facts & features

      Interior

      Bedrooms & bathrooms
      • Bedrooms: 4
      • Bathrooms: 2
      • Full bathrooms: 2
      Primary bedroom
      • Level: Upper
      Bedroom 2
      • Level: Upper
      Bedroom 3
      • Level: Upper
      Bedroom 4
      • Level: Upper
      Bonus room
      • Level: Upper
      Dining room
      • Level: Main
      Entry foyer
      • Level: Main
      Kitchen
      • Level: Main
      Laundry
      • Level: Basement
      Living room
      • Level: Main
      Heating
      • Forced Air, Gas
      Cooling
      • Central Air
      Appliances
      • Included: Some Gas Appliances, Convection Oven, Cooktop, Dryer, Dishwasher, Disposal, Microwave, Refrigerator, Stove, Washer
      Features
      • Flooring: Ceramic Tile, Hardwood, Vinyl
      • Windows: Multi Pane, Screens
      • Basement: Partially Finished,Walk-Out Access
      • Has fireplace: Yes
      • Fireplace features: Decorative
      Interior area
      • Total structure area: 1,980
      • Total interior livable area: 1,980 sqft

      Property

      Parking
      • Parking features: On Street
      • Has uncovered spaces: Yes
      Features
      • Levels: Three Or More
      • Stories: 3
      • Pool features: None
      Lot
      • Size: 3,001 Square Feet
      • Dimensions: 0.0689
      Details
      • Parcel number: 0082E00159000000

      Construction

      Type & style
      • Home type: SingleFamily
      • Architectural style: Other,Three Story
      • Property subtype: Single Family Residence
      Materials
      • Brick
      • Roof: Asphalt
      Condition
      • Resale
      • Year built: 1922

      Utilities & green energy

      • Sewer: Public Sewer
      • Water: Public

      Community & HOA

      Community
      • Features: Public Transportation
      • Subdivision: 110 10th Ward
      Location
      • Region: Pittsburgh

      Financial & listing details

      • Price per square foot: $265/sqft
      • Tax assessed value: $230,100
      • Annual tax amount: $6,063
      • Date on market: 6/11/2026

        Estimated market value

        $537,500

        $511,000 - $564,000

        $2,429/mo

        Price history

        DateEventPrice
        1/3/2023Sold$420,000-4.3%$212/sqft
        Source: WPMLS #1584483 Report a problem
        11/22/2022Contingent$439,000$222/sqft
        Source: WPMLS #1584483 Report a problem
        11/17/2022Listed for sale$439,000+126.3%$222/sqft
        Source: WPMLS #1584483 Report a problem
        12/6/2016Sold$194,000+63.7%$98/sqft
        Source: Public Record Report a problem
        10/1/2013Sold$118,500$60/sqft
        Source: Public Record Report a problem

        Public tax history

        YearProperty taxesTax assessment
        2025$5,663 +67.6%$230,100 +99.2%
        2024$3,378 +518.4%$115,500
        2023$546 $115,500
        2022$546 $115,500
        2021$546 +2%$115,500
        2020$535 -2%$115,500
        2019$546 -79.1%$115,500
        2018$2,614 $115,500
        2017$2,614 +378.4%$115,500
        2016$546 -78.6%$115,500
        2015$2,556 +687.6%$115,500
        2014$325 $115,500 +14.9%
        2013-- $100,500 +45.2%
        2012-- $69,200
        2011-- $69,200
        2010-- $69,200
        2009-- $69,200
        2008-- $69,200
        2007-- $69,200
        2006-- $69,200
        2005-- $69,200
        2004-- $69,200 -17.8%
        2003-- $84,200
        2002-- $84,200

        Find assessor info on the county website

        Monthly payment

        Est. payment

        Payment breakdown

        Explore the cost of this home by adjusting the details. Changes won't be saved.
        All calculations are estimates and provided by Zillow, Inc. for informational purposes only. Actual amounts may vary.
        HOA fees may include property taxes on listings classified as Co-Ops. Contact the listing agent and/or owner for fee details.
        Mortgage interest rates are dependent on a number of factors, including credit score, down payment, and repayment length. Interest rate data provided by Zillow Group Marketplace, Inc. as of 1/1/1970 from various mortgage lenders with which we have lead or other similar arrangements; the Estimated Payment is an average of those rates.
        See how much you could borrow to make a competitive offer.

        Climate risks

        Neighborhood: Morningside

        Getting around

        42 / 100
        Car-Dependent
        46 / 100
        Some Transit
        61 / 100
        Bikeable

        Nearby schools

        GreatSchools rating
        Schools provided by the listing agent
        • District: Pittsburgh

        Source: WPMLS. This data may not be complete. We recommend contacting the local school district to confirm school assignments for this home.

        A local agent can set up tours, give advice and negotiate with sellers.

        A local lender can help you make sure your offer is ready when you are.

        Browse local experts

        Similar homes

        Skip to the end of the carouselSkip to the beginning of the carousel