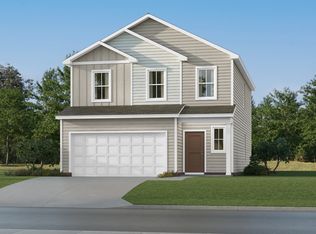
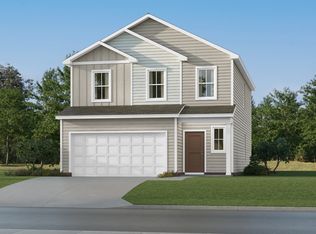
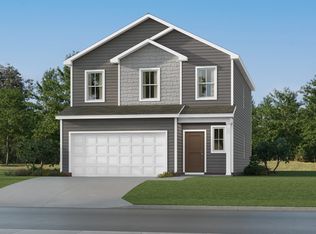
Brand New 4BR Home in Ross Farm One of the Community's Most Popular & Largest Floor Plans! - No application fee, No broker fee
Be the very first to call this beautiful brand-new home your own at 1026 Mourning Cloak Drive. Opportunities like this are rare - you'll enjoy the comfort, cleanliness, and peace of mind that come with living in a home that has never been occupied before.
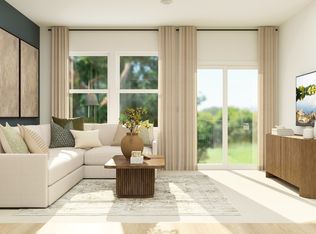
This home features one of the builder's most popular floor plans and is the largest model in its collection, offering approximately 2,200 square feet of thoughtfully designed living space. Every part of the home feels spacious, from the open-concept main living area to the generously sized bedrooms and abundant storage throughout. Upstairs, a large loft provides a true second living room, making it the perfect space for a family room, playroom, home office, or media area while keeping the bedrooms private.
The modern kitchen flows seamlessly into the dining and living areas, creating an inviting space for both everyday living and entertaining. Brand-new appliances, contemporary finishes, and energy-efficient construction mean you'll enjoy the benefits of a new home from day one.
Located in the highly desirable Ross Farm community, you'll enjoy a thoughtfully planned neighborhood with sidewalks, green spaces, and convenient access to shopping, dining, parks, schools, Fort Campbell, and downtown Clarksville. Ross Farm has quickly become one of the area's most sought-after communities thanks to its beautiful homes, family-friendly atmosphere, and convenient location.
This is a rare opportunity to rent a brand-new home featuring one of the community's most desirable floor plans before anyone else has lived in it.
Please send a message to schedule a viewing.
Minimum 1 year
House for rent
Accepts Zillow applications
$2,200/moFees may apply
1026 Mourning Cloak Dr, Clarksville, TN 37043
4beds
2,200sqft
Price may not include required fees and charges. Price shown reflects the lease term provided. Learn more|
Single family residence
Available now
Cats, small dogs OK
Air conditioner, central air
Hookups laundry
Attached garage parking
Baseboard, central
What's special
Contemporary finishesGenerously sized bedroomsAbundant storage throughoutBrand-new appliancesEnergy-efficient construction
- 25 days |
- -- |
- -- |
Zillow last checked:
Listing updated:
Travel times
Facts & features
Interior
Bedrooms & bathrooms
- Bedrooms: 4
- Bathrooms: 3
- Full bathrooms: 3
Heating
- Baseboard, Central
Cooling
- Air Conditioner, Central Air
Appliances
- Included: Dishwasher, Freezer, Microwave Oven
- Laundry: Hookups
Features
- Flooring: Carpet, Hardwood
Interior area
- Total interior livable area: 2,200 sqft
Property
Parking
- Parking features: Attached, Garage
- Has attached garage: Yes
- Details: Contact manager
Features
- Patio & porch: Patio
Details
- Additional structures: Garage(s)
Construction
Type & style
- Home type: SingleFamily
- Property subtype: Single Family Residence
Community & HOA
Location
- Region: Clarksville
Financial & listing details
- Lease term: 1 Year
Price history
| Date | Event | Price |
|---|---|---|
| 8/1/2026 | Listed for rent | $2,200$1/sqft |
Source: Zillow Rentals Report a problem | ||
| 7/30/2026 | Sold | $315,000-16.4%$143/sqft |
Source: | ||
| 3/30/2026 | Pending sale | $376,990$171/sqft |
Source: | ||
Neighborhood: 37043
Nearby schools
GreatSchools rating
- 9/10Rossview Elementary SchoolGrades: PK-5Distance: 1 mi
- 7/10Rossview Middle SchoolGrades: 6-8Distance: 1.2 mi
- 8/10Rossview High SchoolGrades: 9-12Distance: 1 mi