Skip main navigation
Sold for $500,000
  • $500,000

    1026 N 63rd St, Omaha, NE 68132

    4beds
    2,288sqft
    Single Family Residence
    Built in 1953
    9,583 Square Feet Lot
    $511,900 Zestimate®
    $219/sqft
    $2,519 Estimated rent

    Home value

    $511,900

    $471,000 - $558,000

    $2,519/mo

    Zestimate® history
    Loading
    Loading...

    Owner options

    List your home for rent

    $2,519/mo

    Rent Zestimate®

    Find your next renter with Zillow Rental Manager. Plus, with online applications, you can quickly screen prospective tenants – for free.

    Learn more

    $2,519/mo

    Rent Zestimate®

    Refinance and save

    $3,422/mo

    Est. payment

    Refinancing to a lower rate could help reduce your monthly payments and save thousands over the life of the loan.

    See today's rates

    $3,422/mo

    Est. payment

    Explore your selling options

    Work with a Zillow partner agent

    Leverage their expertise and Zillow's premium Showcase listings to get your home seen by more buyers.

    Get started

    List with your own agent

    Get your home in front of millions of buyers by listing it on Zillow.

    Learn how to do it

    Sell it yourself

    Take full control of how buyers see your home on Zillow by listing For Sale by Owner (FSBO).

    List your home

    What's special

    Fully fenced yardCharming trellisBeautifully finished lower levelMature treesCozy patioPatio doorsLush backyard
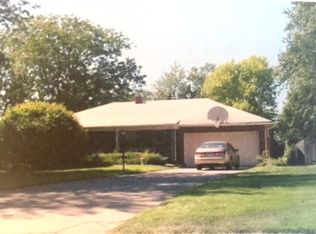
    OPEN HOUSE SATURDAY 1-3. Step into the warmth & character of this beautifully updated home. The living and dining rooms exude elegance with coved ceilings, an artwork feature wall, and original hardwood floors, all bathed in natural light. The spacious kitchen is a rare find, featuring custom cabinetry, a large island with a gas cooktop, open shelving, glass-front cabinets, and patio doors that open to the lush backyard. Inviting bedrooms, stylishly refreshed bathrooms, and a beautifully finished lower level offer both comfort and functionality. Outside, the fully fenced yard sits on nearly a quarter acre, surrounded by mature trees, perennials (many native) and a charming trellis. A cozy patio provides the perfect space for relaxing or entertaining, while a convenient storage shed adds extra utility. Thoughtfully updated throughout, this home seamlessly blends character with modern touches and is truly move-in ready—a place to love and make lasting memories.

    Zillow last checked:

    Listing updated:

    Listed by:

    Tasha Moss 402-612-6693,

    Real Broker NE, LLC

    Bought with:

    Kathleen Elliot, 20030066

    Better Homes and Gardens R.E.

    Source: GPRMLS,MLS#: 22504743MLS Logo

    Facts & features

    Interior

    Bedrooms & bathrooms
    • Bedrooms: 4
    • Bathrooms: 3
    • 3/4 bathrooms: 1
    • 1/2 bathrooms: 1
    • 1/4 bathrooms: 1
    • Main level bathrooms: 2
    Primary bedroom
    • Features: Wood Floor, Walk-In Closet(s)
    • Level: Main
    • Area: 170.61
    • Dimensions: 12.1 x 14.1
    Bedroom 2
    • Features: Wood Floor
    • Level: Main
    • Area: 106.47
    • Dimensions: 11.7 x 9.1
    Bedroom 3
    • Features: Wood Floor
    • Level: Main
    • Area: 126.69
    • Dimensions: 12.3 x 10.3
    Bedroom 4
    • Features: Wall/Wall Carpeting
    • Level: Basement
    • Area: 169
    • Dimensions: 13 x 13
    Dining room
    • Features: Wood Floor
    • Level: Main
    • Area: 158.51
    • Dimensions: 13.1 x 12.1
    Family room
    • Features: Wall/Wall Carpeting
    • Level: Basement
    • Area: 197.81
    • Dimensions: 13.1 x 15.1
    Kitchen
    • Features: Wood Floor, Pantry, Sliding Glass Door
    • Level: Main
    • Area: 334.18
    • Dimensions: 21.7 x 15.4
    Living room
    • Features: Wood Floor
    • Level: Main
    • Area: 265.63
    • Dimensions: 13.9 x 19.11
    Basement
    • Area: 1315
    Office
    • Features: Cath./Vaulted Ceiling
    • Area: 106.47
    • Dimensions: 9.1 x 11.7
    Heating
    • Natural Gas, Forced Air
    Cooling
    • Central Air
    Appliances
    • Included: Range, Dishwasher, Disposal, Microwave
    Features
    • Ceiling Fan(s)
    • Doors: Sliding Doors
    • Basement: Full,Partially Finished
    • Has fireplace: No
    Interior area
    • Total structure area: 2,288
    • Total interior livable area: 2,288 sqft
    • Finished area above ground: 1,583
    • Finished area below ground: 705

    Property

    Parking
    • Total spaces: 2
    • Parking features: Attached
    • Attached garage spaces: 2
    Features
    • Patio & porch: Patio
    • Exterior features: Sprinkler System
    • Fencing: Full
    Lot
    • Size: 9,583 Square Feet
    • Dimensions: 80 x 130 x 70 x 130
    • Features: Up to 1/4 Acre.
    Details
    • Additional structures: Shed(s)
    • Parcel number: 0931440000

    Construction

    Type & style
    • Home type: SingleFamily
    • Architectural style: Ranch
    • Property subtype: Single Family Residence
    Materials
    • Foundation: Block
    Condition
    • Not New and NOT a Model
    • New construction: No
    • Year built: 1953

    Utilities & green energy

    • Sewer: Public Sewer
    • Water: Public
    • Utilities for property: Cable Available

    Community & HOA

    Community
    • Subdivision: Dillons Fairacres
    HOA
    • Has HOA: No
    Location
    • Region: Omaha

    Financial & listing details

    • Price per square foot: $219/sqft
    • Tax assessed value: $413,600
    • Annual tax amount: $5,976
    • Date on market: 2/27/2025
    • Listing terms: VA Loan,FHA,Conventional,Cash
    • Ownership: Fee Simple

    Price history

    DateEventPrice
    4/17/2025Sold$500,000$219/sqft
    Source: GPRMLS #22504743 Report a problem
    3/3/2025Pending sale$500,000$219/sqft
    Source: GPRMLS #22504743 Report a problem
    2/27/2025Listed for sale$500,000+73.9%$219/sqft
    Source: GPRMLS #22504743 Report a problem
    6/7/2019Sold$287,500-4.2%$126/sqft
    Source: GPRMLS #21904827 Report a problem
    4/2/2019Price change$299,990-3.2%$131/sqft
    Source: NP Dodge Real Estate #21904827 Report a problem
    2/26/2019Price change$309,900-4.6%$135/sqft
    Source: NP Dodge Real Estate #21904827 Report a problem
    2/9/2019Listed for sale$325,000+28.5%$142/sqft
    Source: NP Dodge Real Estate #21904827 Report a problem
    5/20/2016Sold$253,000-12.7%$111/sqft
    Source: Public Record Report a problem
    11/2/2015Listed for sale$289,950+41.4%$127/sqft
    Source: CBSHOME Real Estate 159 Dodge #21520101 Report a problem
    9/26/2003Sold$205,000+64%$90/sqft
    Source: Public Record Report a problem
    7/10/2000Sold$125,000$55/sqft
    Source: Agent Provided Report a problem

    Public tax history

    YearProperty taxesTax assessment
    2025$6,916 +15.7%$413,600 +11.9%
    2024$5,977 -23.4%$369,600
    2023$7,798 +21.2%$369,600 +22.6%
    2022$6,436 +16.5%$301,500 +15.6%
    2021$5,522 -1.1%$260,900
    2020$5,586 -0.3%$260,900
    2019$5,602 +7.5%$260,900 +7.7%
    2018$5,210 +17.6%$242,300
    2017$4,429 $242,300 +17.4%
    2016$4,429 +8.5%$206,400 +7%
    2015$4,084 $192,900
    2014-- $192,900
    2013-- $192,900
    2012-- $192,900
    2011-- $192,900
    2009$3,958 $192,900
    2008-- $192,900 +47.4%
    2005-- $130,900
    2004-- $130,900
    Find assessor info on the county website

    Neighborhood: Western Hills

    Nearby schools

    GreatSchools rating
    Schools provided by the listing agent
    • Elementary: Western Hills
    • Middle: Lewis and Clark
    • High: Central
    • District: Omaha

    Source: GPRMLS. This data may not be complete. We recommend contacting the local school district to confirm school assignments for this home.

    Get pre-qualified for a loan
    At Zillow Home Loans, we can pre-qualify you in as little as 5 minutes with no impact to your credit score.

    An equal housing lender. NMLS #10287.

    Sell for more on Zillow
    Get a Zillow Showcase℠ listing at no additional cost and you could sell for .
    $511,900
    2% more
    +$10,238
    With Zillow Showcase(estimated)
    $522,138