NOW OFFERING OWNER FINANCING!** This immaculate 3 bedroom 2 bathroom home conveniently located in Moss Bluff, is ready for you to move in! This turnkey property boasts a neutral color scheme with plenty of natural light, making it warm and inviting. The kitchen is a chef's dream with a spacious island, a large pantry, and stunning granite countertops. Each room is generously sized, providing ample space for all your needs. The master suite is an absolute retreat, featuring a walk-in closet, soaker tub for relaxation, and plenty of shelving for storage. Enjoy your mornings and evenings on the front or back porches, perfect for unwinding or entertaining. To top it all off, this home is located in flood zone X where flood insurance is not typically required. Schedule your showing to see this beauty today!
Sold
Price Unknown
1026 N Berryvine Ln, Lake Charles, LA 70611
3beds
1,514sqft
Single Family Residence, Residential
Built in 2019
6,316 Square Feet Lot
$218,300 Zestimate®
$--/sqft
$1,606 Estimated rent
Home value
$218,300
$205,000 - $229,000
$1,606/mo
Zestimate® history
Owner options
List your home for rent
$1,606/mo
Rent Zestimate®
Find your next renter with Zillow Rental Manager. Plus, with online applications, you can quickly screen prospective tenants – for free.
$1,606/mo
Rent Zestimate®
Refinance and save
$480/mo
Est. payment
Refinancing to a lower rate could help reduce your monthly payments and save thousands over the life of the loan.
$480/mo
Est. payment
Explore your selling options
Work with a Zillow partner agent
Leverage their expertise and Zillow's premium Showcase listings to get your home seen by more buyers.
Get startedList with your own agent
Get your home in front of millions of buyers by listing it on Zillow.
Learn how to do itSell it yourself
Take full control of how buyers see your home on Zillow by listing For Sale by Owner (FSBO).
List your homeWhat's special
Stunning granite countertopsLarge pantrySoaker tubSpacious islandNeutral color schemePlenty of natural light
Zillow last checked:
Listing updated:
Listed by:
Lyndsie Blanchard 337-513-6938,
The Real Estate Brokerage
Bought with:
Lyndsie Blanchard, 995708195
The Real Estate Brokerage
Source: SWLAR,MLS#: SWL24005784
Facts & features
Interior
Bedrooms & bathrooms
- Bedrooms: 3
- Bathrooms: 2
- Full bathrooms: 2
- Main level bathrooms: 2
- Main level bedrooms: 3
Bathroom
- Features: Bathtub, Closet in bathroom, Granite Counters, Linen Closet/Storage, Soaking Tub, Shower in Tub
Kitchen
- Features: Granite Counters, Kitchen Island, Kitchen Open to Family Room, Utility sink, Pantry
Heating
- Central
Cooling
- Central Air
Appliances
- Included: Dishwasher, Microwave, Range/Oven, Refrigerator
- Laundry: Electric Dryer Hookup, Washer Hookup
Features
- Bathtub, Ceiling Fan(s), Granite Counters, Kitchen Island, Kitchen Open to Family Room, Open Floorplan, Pantry, Recessed Lighting, Shower in Tub, Breakfast Counter / Bar, Eating Area In Dining Room, Eat-in Kitchen
- Has basement: No
- Has fireplace: No
- Fireplace features: None
- Common walls with other units/homes: No Common Walls
Interior area
- Total interior livable area: 1,514 sqft
Property
Parking
- Total spaces: 2
- Parking features: Garage
- Attached garage spaces: 2
Features
- Levels: One
- Stories: 1
- Patio & porch: Front Porch, Rear Porch, Patio
- Pool features: None
- Spa features: None
- Fencing: None
Lot
- Size: 6,316 Square Feet
- Dimensions: 62 x 102 x 62 x 102
- Features: Regular Lot
Details
- Parcel number: 00004650AG
- Special conditions: Standard
Construction
Type & style
- Home type: SingleFamily
- Property subtype: Single Family Residence, Residential
Materials
- Brick
- Foundation: Slab
- Roof: Shingle
Condition
- Turnkey
- New construction: No
- Year built: 2019
Details
- Builder name: DR Horton
Utilities & green energy
- Sewer: Public Sewer
- Water: Public
- Utilities for property: Electricity Connected, Sewer Connected, Water Connected
Community & HOA
Community
- Security: Security System
- Subdivision: Wisteria Vine Ph 3
HOA
- Has HOA: Yes
- HOA fee: $480 annually
- HOA name: Wisteria Vines
Location
- Region: Lake Charles
Financial & listing details
- Tax assessed value: $180,500
- Annual tax amount: $1,971
- Date on market: 9/17/2024
- Cumulative days on market: 357 days
- Electric utility on property: Yes
- Road surface type: Paved
Price history
| Date | Event | Price |
|---|---|---|
| 10/10/2025 | Sold | -- |
Source: SWLAR #SWL24005784 Report a problem | ||
| 9/19/2025 | Pending sale | $227,000$150/sqft |
Source: SWLAR #SWL24005784 Report a problem | ||
| 9/2/2025 | Price change | $227,000-0.8%$150/sqft |
Source: SWLAR #SWL24005784 Report a problem | ||
| 7/7/2025 | Price change | $228,900-1.5%$151/sqft |
Source: Greater Southern MLS #SWL24005784 Report a problem | ||
| 5/19/2025 | Price change | $232,500-0.4%$154/sqft |
Source: Greater Southern MLS #SWL24005784 Report a problem | ||
| 3/25/2025 | Price change | $233,500-0.6%$154/sqft |
Source: Greater Southern MLS #SWL24005784 Report a problem | ||
| 9/27/2024 | Listed for sale | $235,000+21%$155/sqft |
Source: Greater Southern MLS #SWL24005784 Report a problem | ||
| 3/5/2020 | Sold | -- |
Source: SWLAR #185726 Report a problem | ||
| 1/21/2020 | Pending sale | $194,280-0.3%$128/sqft |
Source: D.R. Horton - Louisiana West Report a problem | ||
| 1/2/2020 | Listed for sale | $194,865$129/sqft |
Source: KELLER WILLIAMS REALTY LAKE CHARLES #185726 Report a problem | ||
Public tax history
| Year | Property taxes | Tax assessment |
|---|---|---|
| 2025 | $1,971 +1.6% | $18,050 |
| 2024 | $1,940 +0.8% | $18,050 |
| 2023 | $1,924 +0.9% | $18,050 |
| 2022 | $1,907 -4.7% | $18,050 |
| 2021 | $2,001 +406.4% | $18,050 +397.2% |
| 2020 | $395 | $3,630 |
Find assessor info on the county website
Neighborhood: 70611
Nearby homes
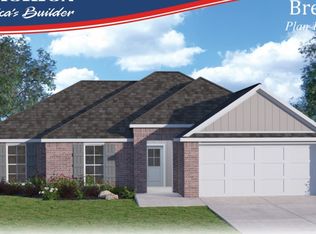
- $202,4003 bd2 ba1.2k sqft1034 N Berryvine Ln, Lake Charles, LA 70611Off Market
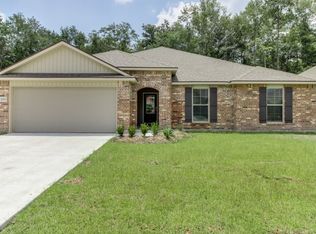
- $287,0004 bd3 ba2.4k sqft1012 N Berryvine Ln, Lake Charles, LA 70611Off Market
- $249,000-- bd-- ba2k sqft1024 S Berryvine Ln, Lake Charles, LA 70611Off Market
- $245,700-- bd-- ba1.7k sqft1010 S Berryvine Ln, Lake Charles, LA 70611Off Market
- $241,6004 bd2 ba1.9k sqft1032 S Berryvine Ln, Lake Charles, LA 70611Off Market
- $---- bd-- ba1.6k sqft1048 N Berryvine Ln, Lake Charles, LA 70611Sold
- $246,0004 bd2 ba1.8k sqft1004 N Berryvine Ln, Lake Charles, LA 70611Off Market
- $279,3004 bd3 ba2k sqft1046 S Berryvine Ln, Lake Charles, LA 70611Off Market
Nearby schools
GreatSchools rating
- 7/10Moss Bluff Elementary SchoolGrades: PK-5Distance: 1.7 mi
- 8/10Moss Bluff Middle SchoolGrades: 6-8Distance: 2.2 mi
- 6/10Sam Houston High SchoolGrades: 9-12Distance: 1.9 mi
Schools provided by the listing agent
- Elementary: Moss Bluff
- Middle: Moss Bluff
- High: Sam Houston
Source: SWLAR. This data may not be complete. We recommend contacting the local school district to confirm school assignments for this home.
Sell for more on Zillow
Get a Zillow Showcase℠ listing at no additional cost and you could sell for .
$218,300
2% more
+$4,366
With Zillow Showcase(estimated)
$222,666
- Louisiana
- Calcasieu Parish
- Lake Charles
- 70611
- 1026 N Berryvine Ln
Nearby cities
Nearby zip codes
Other Lake Charles Topics
