Skip main navigation
Off market
  • $304,400

    1026 N County Road 450 W, Rockport, IN 47635

    3beds
    1,680sqft
    SingleFamily
    Built in 2002
    1.51 Acres Lot
    $304,400 Zestimate®
    $181/sqft
    $1,647 Estimated rent

    Home value

    $304,400

    $286,000 - $323,000

    $1,647/mo

    Zestimate® history
    Loading
    Loading...

    Owner options

    List your home for rent

    $1,647/mo

    Rent Zestimate®

    Find your next renter with Zillow Rental Manager. Plus, with online applications, you can quickly screen prospective tenants – for free.

    Learn more

    $1,647/mo

    Rent Zestimate®

    Refinance and save

    $1,830/mo

    Est. payment

    Refinancing to a lower rate could help reduce your monthly payments and save thousands over the life of the loan.

    See today's rates

    $1,830/mo

    Est. payment

    Explore your selling options

    Work with a Zillow partner agent

    Leverage their expertise and Zillow's premium Showcase listings to get your home seen by more buyers.

    Get started

    List with your own agent

    Get your home in front of millions of buyers by listing it on Zillow.

    Learn how to do it

    Sell it yourself

    Take full control of how buyers see your home on Zillow by listing For Sale by Owner (FSBO).

    List your home

    What's special

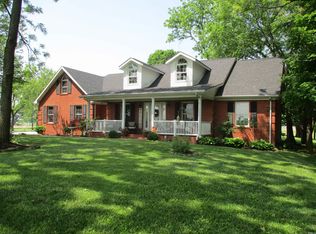
    Country living with convenient access to Newburgh, Evansville, Rockport, Owensboro! Beautiful all brick 1-Story, Split-Bedroom floor plan, 3 Bedroom, 2 Bath Home with almost 1700 sq ft, tasteful neutral décor, large attached 2.5 Car Attached Garage, 1.5 Acres, and only 15 years old! The home sits back off the road, and there is a covered front porch that spans the entire front of the home, and lovely landscaping lining the perimeter of the home. The spacious Entry opens to both the Living Room and Kitchen. The spacious Living Room has brand new wood-laminate flooring, and has a back door leading to the large covered back deck. The Eat-In Kitchen has an island, ample room for a table, attractive tin backsplash, plenty of oak cabinets with pull-out drawers, pantry, and all Kitchen appliances are included! The island is not attached to the floor, making moving furniture an easy task. The Master Bedroom has a large walk-in closet with built-in shelving, and the Master Bath has double sinks, a tub/shower combo, and deep linen closet. Bedrooms 2 and 3 have ample closets with storage racks and shelves, and those BRs and Hall Bath have a little hall offset for some privacy. The spacious Laundry is located between the Kitchen and Garage, and has oak cabinets matching the Kitchen, a nice sink and room for a freezer or other storage item. The side-load garage has 2 windows, new insulated door, high shelving, and the 2 workbenches and most of the shelving is included. The large covered deck out back is a great place to relax and enjoy the outdoors! Per owner, the home is wheelchair accessible with a ramp to the deck, grab bars in the Master Bath, and doors have hinges that make wheelchairs easy to fit through. Sale includes: refrigerator, range/oven, dishwasher, microwave, 2 workbenches, most of the garage shelving, electric pet fence, and shed.

    This property is not currently displayed as for sale or rent on Zillow. This may be different from what's on other websites or public sources.
    Facts & features

    Interior

    Bedrooms & bathrooms
    • Bedrooms: 3
    • Bathrooms: 2
    • Full bathrooms: 2
    Heating
    • Other
    Cooling
    • Central
    Appliances
    • Included: Dishwasher, Garbage disposal, Microwave, Range / Oven, Refrigerator
    Features
    • Flooring: Linoleum / Vinyl
    • Basement: None
    Interior area
    • Total interior livable area: 1,680 sqft

    Property

    Parking
    • Parking features: Garage - Attached
    Lot
    • Size: 1.51 Acres
    Details
    • Parcel number: 741413700017001017

    Construction

    Type & style
    • Home type: SingleFamily
    Materials
    • masonry
    • Foundation: Crawl/Raised
    • Roof: Asphalt
    Condition
    • Year built: 2002

    Community & HOA

    Location
    • Region: Rockport

    Financial & listing details

    • Price per square foot: $181/sqft
    • Tax assessed value: $241,600
    • Annual tax amount: $1,561

    Price history

    DateEventPrice
    8/4/2016Listing removed$167,000$99/sqft
    Source: RE/MAX MIDWEST REAL ESTATE GROUP (PRINCETON EVANSVILLE) #201625198 Report a problem
    7/20/2016Price change$167,000-1.7%$99/sqft
    Source: RE/MAX MIDWEST REAL ESTATE GROUP (PRINCETON EVANSVILLE) #201625198 Report a problem
    6/3/2016Listed for sale$169,900$101/sqft
    Source: RE/MAX Midwest Real Estate Group #201625198 Report a problem

    Public tax history

    YearProperty taxesTax assessment
    2025$1,561 +28.9%$241,600 +12.8%
    2024$1,211 +26.9%$214,100 -0.1%
    2023$954 -8.5%$214,300 +20.5%
    2022$1,042 -2.5%$177,900 +6.6%
    2021$1,069 +9.8%$166,900 +2.4%
    2020$973 +8.1%$163,000 +3.6%
    2019$900 +18.4%$157,300 +7.8%
    2018$761 +7%$145,900 +9.6%
    2017$711 -5.2%$133,100 -1%
    2016$750 +4%$134,500 +0.7%
    2014$721 +7.6%$133,600 +4.4%
    2013$670 -0.1%$128,000
    2012$671 -0.5%$128,000 +0.2%
    2011$674 +0%$127,700
    2010$674 +68.2%$127,700 +29.3%
    2009$400 -11.5%$98,800 +1.5%
    2007$452 -36.7%$97,300 +0.3%
    2006$715 $97,000
    Find assessor info on the county website

    Neighborhood: 47635

    Nearby schools

    GreatSchools rating
    Schools provided by the listing agent
    • Elementary: Luce
    • Middle: South Spencer
    • High: South Spencer

    Source: The MLS. This data may not be complete. We recommend contacting the local school district to confirm school assignments for this home.

    Get pre-qualified for a loan
    At Zillow Home Loans, we can pre-qualify you in as little as 5 minutes with no impact to your credit score.

    An equal housing lender. NMLS #10287.

    Sell for more on Zillow
    Get a Zillow Showcase℠ listing at no additional cost and you could sell for .
    $304,400
    2% more
    +$6,088
    With Zillow Showcase(estimated)
    $310,488
