Skip main navigation
Closed
Street View
  • $275,000

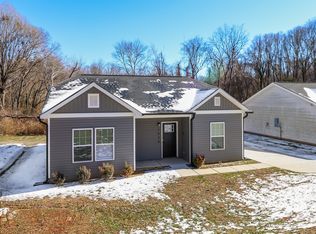
    1026 N Oakwood St, Gastonia, NC 28052

    3beds
    1,346sqft
    Single Family Residence
    Built in 2024
    0.19 Acres Lot
    $275,800 Zestimate®
    $204/sqft
    $1,731 Estimated rent

    Home value

    $275,800

    $259,000 - $292,000

    $1,731/mo

    Zestimate® history
    Loading
    Loading...

    Owner options

    List your home for rent

    $1,731/mo

    Rent Zestimate®

    Find your next renter with Zillow Rental Manager. Plus, with online applications, you can quickly screen prospective tenants – for free.

    Learn more

    $1,731/mo

    Rent Zestimate®

    Refinance and save

    $1,689/mo

    Est. payment

    Refinancing to a lower rate could help reduce your monthly payments and save thousands over the life of the loan.

    See today's rates

    $1,689/mo

    Est. payment

    Explore your selling options

    Work with a Zillow partner agent

    Leverage their expertise and Zillow's premium Showcase listings to get your home seen by more buyers.

    Get started

    List with your own agent

    Get your home in front of millions of buyers by listing it on Zillow.

    Learn how to do it

    Sell it yourself

    Take full control of how buyers see your home on Zillow by listing For Sale by Owner (FSBO).

    List your home

    What's special

    Covered front porchLarge eat-in islandOpen floor planGenerous storage closetsAttractive vinyl plank flooringStainless steel appliancesSolid-surface countertops
    Ready for you to move in! With 3bds & 2.5ba, this residence features an open floor plan on the main level, complete with impressive 9-foot ceilings that create an inviting atmosphere. The heart of the home boasts a large eat-in island equipped with a sink and dishwasher, making meal prep a breeze. Stainless steel appliances, including a dishwasher, stove, and microwave. Elegant solid-surface countertops. The dining area is flooded with natural light. A convenient half-bath and generous storage closets round out the lower level. Upstairs, you’ll find all bedrooms, thoughtfully positioned alongside a washer/dryer closet for convenience. The main level and bathrooms feature attractive vinyl plank flooring. Relax and unwind on your covered front porch, designed for comfort in every season. Rest easy with the 2-10 structural warranty and a limited 1-year builder warranty included by the seller/builder. This all-electric home offers efficiency and modern living at its finest.

    Zillow last checked:

    Listing updated:

    Listed by:

    Joshua Fannin Josh@providencenc.com,

    Providence Management & Investments LLC

    Bought with:

    Kim Loring

    EXP Realty LLC Ballantyne

    Source: Canopy MLS as distributed by MLS GRID,MLS#: 4213293MLS Logo

    Facts & features

    Interior

    Bedrooms & bathrooms
    • Bedrooms: 3
    • Bathrooms: 3
    • Full bathrooms: 2
    • 1/2 bathrooms: 1
    Primary bedroom
    • Features: En Suite Bathroom
    • Level: Upper
    Kitchen
    • Features: Kitchen Island, Open Floorplan
    • Level: Main
    Heating
    • Central
    Cooling
    • Ceiling Fan(s), Central Air
    Appliances
    • Included: Dishwasher, Electric Range, Electric Water Heater, Ice Maker, Microwave
    • Laundry: Laundry Closet, Upper Level
    Features
    • Flooring: Carpet, Vinyl
    • Has basement: No
    Interior area
    • Total structure area: 1,346
    • Total interior livable area: 1,346 sqft
    • Finished area above ground: 1,346
    • Finished area below ground: 0

    Property

    Parking
    • Total spaces: 4
    • Parking features: Driveway, On Street
    • Uncovered spaces: 4
    Features
    • Levels: Two
    • Stories: 2
    • Patio & porch: Covered, Front Porch
    Lot
    • Size: 0.19 Acres
    Details
    • Parcel number: 305849
    • Zoning: RS-8
    • Special conditions: Standard

    Construction

    Type & style
    • Home type: SingleFamily
    • Property subtype: Single Family Residence
    Materials
    • Vinyl
    • Foundation: Crawl Space
    • Roof: Shingle
    Condition
    • New construction: Yes
    • Year built: 2024
    Details
    • Builder name: Providence Management

    Utilities & green energy

    • Sewer: Public Sewer
    • Water: City

    Community & HOA

    Community
    • Subdivision: None
    Location
    • Region: Gastonia

    Financial & listing details

    • Price per square foot: $204/sqft
    • Tax assessed value: $218,050
    • Annual tax amount: $2,331
    • Date on market: 1/13/2025
    • Cumulative days on market: 73 days
    • Listing terms: Cash,FHA,VA Loan
    • Road surface type: Concrete, Paved

    Price history

    DateEventPrice
    4/23/2025Sold$275,000+0%$204/sqft
    Source: Canopy MLS as distributed by MLS GRID #4213293 Report a problem
    3/27/2025Pending sale$274,900$204/sqft
    Source: Canopy MLS as distributed by MLS GRID #4213293 Report a problem
    1/13/2025Listed for sale$274,900$204/sqft
    Source: Canopy MLS as distributed by MLS GRID #4213293 Report a problem

    Public tax history

    YearProperty taxesTax assessment
    2025$2,331 +1717.1%$246,340 +1952.8%
    2024$128 -1%$12,000
    2023$130 +62.4%$12,000 +100%
    2022$80 $6,000
    Find assessor info on the county website

    Neighborhood: Beaverbrook

    Nearby schools

    GreatSchools rating
    Get a cash offer in 3 minutes
    Find out how much your home could sell for in as little as 3 minutes with a no-obligation cash offer.
    Estimated market value
    $275,800
    Get a cash offer in 3 minutes
    Find out how much your home could sell for in as little as 3 minutes with a no-obligation cash offer.
    Estimated market value
    $275,800