Skip main navigation
Sold for $650,000
  • $650,000

    1026 N Pelham St, Alexandria, VA 22304

    3beds
    2,172sqft
    Townhouse
    Built in 1968
    4,125 Square Feet Lot
    $701,600 Zestimate®
    $299/sqft
    $3,702 Estimated rent

    Home value

    $701,600

    $667,000 - $737,000

    $3,702/mo

    Zestimate® history
    Loading
    Loading...

    Owner options

    List your home for rent

    $3,702/mo

    Rent Zestimate®

    Find your next renter with Zillow Rental Manager. Plus, with online applications, you can quickly screen prospective tenants – for free.

    Learn more

    $3,702/mo

    Rent Zestimate®

    Refinance and save

    $4,096/mo

    Est. payment

    Refinancing to a lower rate could help reduce your monthly payments and save thousands over the life of the loan.

    See today's rates

    $4,096/mo

    Est. payment

    Explore your selling options

    Work with a Zillow partner agent

    Leverage their expertise and Zillow's premium Showcase listings to get your home seen by more buyers.

    Get started

    List with your own agent

    Get your home in front of millions of buyers by listing it on Zillow.

    Learn how to do it

    Sell it yourself

    Take full control of how buyers see your home on Zillow by listing For Sale by Owner (FSBO).

    List your home

    What's special

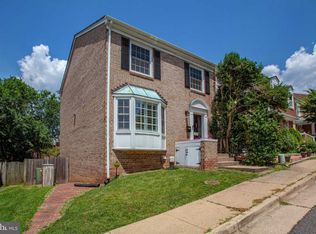
    MAJOR PRICE IMPROVEMENT! City of Alexandria, Brick 3br/2ba/2 half baths, (NO HOA / NO FEES) End Townhome featuring front side and rear entrances to large rear yard! Beautifully refinished original hardwood floors on main and upper level. Open living and dining area shared by an exposed brick wood burning fireplace, welcomes you with beautiful hardwood flooring, recessed lighting, plus a New sliding glass door which leads to your private patio. Your dining room has ample table space with plenty of natural light via windows overlooking your rear yard. A sun-drenched kitchen via a large bay window, New Stainless-Steel appliances, exposed brick wall, recessed lighting, solid surface countertops with built in work space, plus plenty of cabinet and counter space. On the upper level you will find 3 bedrooms with beautiful hardwood flooring, ceiling fans, the primary suite with en-suite bath including two sinks and soaking spa tub, three spacious closets, as well as 2 additional bedrooms and full hall bath. Lower-level features an oversized family room with New LVP flooring, exposed brick wall, wood burning fireplace perfect for movie nights or just relaxing after a long day. Spacious laundry room with New LVP flooring also provides you with storage options. Two exterior entrances give you easy access to your fully fenced rear yard. Your fully fenced rear yard is super convenient via your front side and rear gate entrances, perfect for outdoor gatherings. Convenient yet secluded location provides easy access yet calm. Minutes from I-395, to the Pentagon, Van Dorn Metro, Shops, Schools, Library, parks, bike trails, Reagan National Airport, and Washington DC. Old Town Alexandria’s renowned restaurants, shops, and entertainment options are just minutes away.

    Zillow last checked:

    Listing updated:

    Listed by:

    Joseph Grigg 703-582-0591,

    Jobin Realty

    Bought with:

    Jennifer Walker, 0225054785

    Corcoran McEnearney

    Micki MacNaughton, 0225227383

    Corcoran McEnearney

    Source: Bright MLS,MLS#: VAAX2033812MLS Logo

    Facts & features

    Interior

    Bedrooms & bathrooms
    • Bedrooms: 3
    • Bathrooms: 4
    • Full bathrooms: 2
    • 1/2 bathrooms: 2
    • Main level bathrooms: 1
    Rooms
    • Room types: Living Room, Dining Room, Primary Bedroom, Bedroom 2, Kitchen, Laundry, Recreation Room, Bathroom 2, Bathroom 3, Primary Bathroom, Half Bath
    Basement
    • Area: 620
    Heating
    • Central, Forced Air, Electric
    Cooling
    • Central Air, Electric
    Appliances
    • Included: Microwave, Dishwasher, Disposal, Energy Efficient Appliances, Exhaust Fan, Ice Maker, Oven/Range - Electric, Range Hood, Refrigerator, Stainless Steel Appliance(s), Electric Water Heater
    • Laundry: In Basement, Laundry Room
    Features
    • Ceiling Fan(s), Combination Dining/Living, Floor Plan - Traditional, Eat-in Kitchen, Kitchen - Gourmet, Kitchen - Table Space, Recessed Lighting, Soaking Tub, Bathroom - Tub Shower, Dry Wall, Block Walls
    • Flooring: Ceramic Tile, Concrete, Hardwood, Luxury Vinyl, Wood
    • Doors: Six Panel, Sliding Glass
    • Windows: Bay/Bow, Double Hung, Double Pane Windows, Screens, Vinyl Clad, Wood Frames, Window Treatments
    • Basement: Connecting Stairway,Partial,Full,Partially Finished,Rear Entrance,Sump Pump,Walk-Out Access,Windows
    • Number of fireplaces: 2
    • Fireplace features: Brick, Equipment, Glass Doors, Mantel(s)
    Interior area
    • Total structure area: 2,172
    • Total interior livable area: 2,172 sqft
    • Finished area above ground: 1,552
    • Finished area below ground: 620

    Property

    Parking
    • Total spaces: 1
    • Parking features: Off Street, On Street
    • Has uncovered spaces: Yes
    Accessibility
    • Accessibility features: None
    Features
    • Levels: Three
    • Stories: 3
    • Exterior features: Awning(s), Lighting, Rain Gutters, Sidewalks, Street Lights
    • Pool features: None
    Lot
    • Size: 4,125 Square Feet
    • Features: Backs - Open Common Area, Front Yard, Premium, Rear Yard
    Details
    • Additional structures: Above Grade, Below Grade
    • Parcel number: 35642600
    • Zoning: RA
    • Special conditions: Standard

    Construction

    Type & style
    • Home type: Townhouse
    • Architectural style: Colonial
    • Property subtype: Townhouse
    Materials
    • Brick
    • Foundation: Slab
    • Roof: Asphalt,Shingle
    Condition
    • Very Good
    • New construction: No
    • Year built: 1968

    Utilities & green energy

    • Electric: 200+ Amp Service
    • Sewer: Public Sewer
    • Water: Public
    • Utilities for property: Cable Available, Electricity Available, Phone Available, Sewer Available, Water Available, Cable

    Community & HOA

    Community
    • Subdivision: Kms Townhouses
    HOA
    • Has HOA: No
    Location
    • Region: Alexandria

    Financial & listing details

    • Price per square foot: $299/sqft
    • Tax assessed value: $546,504
    • Annual tax amount: $5,781
    • Date on market: 5/17/2024
    • Listing agreement: Exclusive Right To Sell
    • Ownership: Fee Simple

    Price history

    DateEventPrice
    6/11/2026Listing removed$3,600$2/sqft
    Source: Bright MLS #VAAX2062356 Report a problem
    6/6/2026Listed for rent$3,600$2/sqft
    Source: Bright MLS #VAAX2062356 Report a problem
    7/19/2024Sold$650,000-6.5%$299/sqft
    Source: Bright MLS #VAAX2033812 Report a problem
    6/20/2024Contingent$695,000$320/sqft
    Source: Bright MLS #VAAX2033812 Report a problem
    6/7/2024Price change$695,000-5.4%$320/sqft
    Source: Bright MLS #VAAX2033812 Report a problem
    5/17/2024Listed for sale$735,000+157.9%$338/sqft
    Source: Bright MLS #VAAX2033812 Report a problem
    11/19/2002Sold$285,000$131/sqft
    Source: Public Record Report a problem

    Public tax history

    YearProperty taxesTax assessment
    2026$7,353 +2.8%$647,883 +2.8%
    2025$7,157 +13.7%$630,536 +13.7%
    2024$6,293 +3.7%$554,437 +1.5%
    2023$6,066 +2.8%$546,504 +2.8%
    2022$5,903 -4.8%$531,793 +4.9%
    2021$6,203 $506,998 +0.9%
    2020-- $502,381 +4.5%
    2019-- $480,538
    2018$4,485 -10.4%$480,538 +0.1%
    2017$5,008 $480,149
    2016$5,008 +2.9%$480,149 +2.9%
    2015$4,868 +11.3%$466,691 +11.3%
    2014$4,372 +11%$419,161 +4.1%
    2013$3,937 -3.2%$402,543 -3.2%
    2012$4,066 +0.4%$415,713 +0.4%
    2011$4,051 -2.2%$414,184 -2.2%
    2010$4,141 +1.5%$423,381 -6.3%
    2009$4,078 +2.6%$451,623 -4%
    2008$3,974 +4%$470,239 +2.2%
    2007$3,820 -4.4%$460,208 -6.1%
    2006$3,994 -6.3%$490,000 +23.1%
    2005$4,261 +34.4%$398,200 +34.4%
    2004$3,169 +14.9%$296,200 +14.9%
    2003$2,757 +25.9%$257,700 +25.9%
    2002$2,190 +8.4%$204,700 +8.4%
    2001$2,020 $188,800
    Find assessor info on the county website

    Neighborhood: Seminary Hill

    Nearby schools

    GreatSchools rating
    Schools provided by the listing agent
    • Elementary: James K. Polk
    • Middle: Francis C. Hammond
    • High: Alexandria City
    • District: Alexandria City Public Schools

    Source: Bright MLS. This data may not be complete. We recommend contacting the local school district to confirm school assignments for this home.

    Get a cash offer in 3 minutes
    Find out how much your home could sell for in as little as 3 minutes with a no-obligation cash offer.
    Estimated market value
    $701,600
    Get a cash offer in 3 minutes
    Find out how much your home could sell for in as little as 3 minutes with a no-obligation cash offer.
    Estimated market value
    $701,600