Charming and beautifully updated, this Tudor-style 3-bedroom, 2-bath home in Kessler Square blends timeless architecture with elevated modern living. Warm wood floors, a gas log fireplace, and raised ceilings create an inviting atmosphere from the moment you step inside. The kitchen is designed for entertaining, with concrete counters, Viking cooktop, large island, and built-in oversized refrigerator. Accent art lighting adds a curated, gallery-like feel throughout.
The spacious primary suite spans the entire second floor in a loft-style layout, offering privacy and comfort with an en-suite bath that includes a separate walk-in shower and a jetted tub.
Thoughtfully updated and meticulously maintained, this home showcases a wide range of substantial system and exterior improvements. Comprehensive upgrades include copper electrical wiring with a 200-amp panel, copper water supply lines, and PVC waste and vent piping. Recently completed enhancements feature a new roof (2025), a 38-gallon water heater (2023), and a new dishwasher (2023).
Offering elevated outdoor living with refreshed front landscaping, rear artificial turf (2021), rain gutters with leaf screens, a smart irrigation controller with flow sensor, and upgraded front yard irrigation (2023). Additional highlights include a rebuilt deck (2023), new exterior paint (2023), and fence with an electric swing driveway gate installed in 2021.
Minutes from Bishop Arts, Stevens Park, and top Oak Cliff amenities, this home delivers charm, style, and turnkey convenience.
Sold
Price Unknown
1026 N Winnetka Ave, Dallas, TX 75208
3beds
2,105sqft
Single Family Residence
Built in 1935
7,056 Square Feet Lot
$768,200 Zestimate®
$--/sqft
$3,872 Estimated rent
Home value
$768,200
$699,000 - $837,000
$3,872/mo
Zestimate® history
Owner options
List your home for rent
$3,872/mo
Rent Zestimate®
Find your next renter with Zillow Rental Manager. Plus, with online applications, you can quickly screen prospective tenants – for free.
$3,872/mo
Rent Zestimate®
Refinance and save
Refinancing to a lower rate could help reduce your monthly payments and save thousands over the life of the loan.
Explore your selling options
Work with a Zillow partner agent
Leverage their expertise and Zillow's premium Showcase listings to get your home seen by more buyers.
Get startedList with your own agent
Get your home in front of millions of buyers by listing it on Zillow.
Learn how to do itSell it yourself
Take full control of how buyers see your home on Zillow by listing For Sale by Owner (FSBO).
List your homeWhat's special
Gas log fireplaceNew exterior paintWarm wood floorsRear artificial turfLoft-style layoutJetted tubRebuilt deck
Zillow last checked:
Listing updated:
Listed by:
Susan Melnick 0353798 214-369-6000,
Dave Perry Miller Real Estate 214-369-6000
Bought with:
Kayaneh Wood
Briggs Freeman Sotheby's Int'l
Source: NTREIS,MLS#: 21119831
Facts & features
Interior
Bedrooms & bathrooms
- Bedrooms: 3
- Bathrooms: 2
- Full bathrooms: 2
Primary bedroom
- Features: Built-in Features, Dual Sinks, En Suite Bathroom, Jetted Tub, Sitting Area in Primary, Separate Shower, Walk-In Closet(s)
- Level: Second
- Dimensions: 20 x 17
Bedroom
- Features: Built-in Features
- Level: First
- Dimensions: 13 x 15
Bedroom
- Level: First
- Dimensions: 15 x 15
Dining room
- Level: First
- Dimensions: 13 x 12
Kitchen
- Features: Eat-in Kitchen, Galley Kitchen, Granite Counters, Kitchen Island, Pot Filler
- Level: First
- Dimensions: 20 x 13
Living room
- Features: Fireplace
- Level: First
- Dimensions: 20 x 13
Heating
- Central, Natural Gas
Cooling
- Central Air, Ceiling Fan(s), Electric
Appliances
- Included: Some Gas Appliances, Built-In Refrigerator, Dishwasher, Electric Oven, Gas Cooktop, Disposal, Microwave, Plumbed For Gas, Vented Exhaust Fan
Features
- Built-in Features, Decorative/Designer Lighting Fixtures, Eat-in Kitchen, High Speed Internet, Kitchen Island, Vaulted Ceiling(s), Walk-In Closet(s)
- Flooring: Tile, Wood
- Windows: Window Coverings
- Has basement: No
- Number of fireplaces: 1
- Fireplace features: Gas Log
Interior area
- Total interior livable area: 2,105 sqft
Property
Parking
- Total spaces: 2
- Parking features: Door-Multi, Driveway, Electric Gate, Garage, Garage Door Opener
- Garage spaces: 2
- Has uncovered spaces: Yes
Features
- Levels: Two
- Stories: 2
- Patio & porch: Rear Porch, Deck, Front Porch, Covered
- Exterior features: Fire Pit, Private Yard, Rain Gutters
- Pool features: None
- Fencing: Fenced,Wood
Lot
- Size: 7,056 Square Feet
- Dimensions: 50 x 141
- Features: Interior Lot
Details
- Parcel number: 00000290161000000
Construction
Type & style
- Home type: SingleFamily
- Architectural style: Tudor,Detached
- Property subtype: Single Family Residence
Materials
- Brick
- Foundation: Pillar/Post/Pier
- Roof: Composition,Shingle
Condition
- Year built: 1935
Utilities & green energy
- Sewer: Public Sewer
- Water: Public
- Utilities for property: Sewer Available, Water Available
Community & HOA
Community
- Features: Curbs
- Security: Smoke Detector(s)
- Subdivision: Kessler Square An Add
HOA
- Has HOA: No
Location
- Region: Dallas
Financial & listing details
- Tax assessed value: $640,000
- Annual tax amount: $13,553
- Date on market: 12/1/2025
- Cumulative days on market: 4 days
- Listing terms: Cash,Conventional
Price history
| Date | Event | Price |
|---|---|---|
| 1/9/2026 | Sold | -- |
Source: NTREIS #21119831 Report a problem | ||
| 12/16/2025 | Pending sale | $775,000$368/sqft |
Source: NTREIS #21119831 Report a problem | ||
| 12/5/2025 | Contingent | $775,000$368/sqft |
Source: NTREIS #21119831 Report a problem | ||
| 12/1/2025 | Listed for sale | $775,000$368/sqft |
Source: NTREIS #21119831 Report a problem | ||
| 12/12/2023 | Listing removed | -- |
Source: Zillow Rentals Report a problem | ||
| 11/8/2023 | Listed for rent | $4,200$2/sqft |
Source: Zillow Rentals Report a problem | ||
Public tax history
| Year | Property taxes | Tax assessment |
|---|---|---|
| 2025 | $14,251 +5.1% | $640,000 +5.5% |
| 2024 | $13,553 +43.6% | $606,400 +12.4% |
| 2023 | $9,435 -10.3% | $539,380 |
| 2022 | $10,519 +3.2% | $539,380 +14.8% |
| 2021 | $10,191 -2.8% | $469,900 |
| 2020 | $10,483 | $469,900 +7.7% |
| 2019 | -- | $436,430 |
| 2018 | $9,733 | $436,430 |
| 2017 | $9,733 +14.9% | $436,430 +17% |
| 2015 | $8,471 | $373,020 |
| 2014 | $8,471 | $373,020 |
| 2013 | -- | -- |
| 2012 | -- | -- |
| 2011 | -- | -- |
| 2010 | -- | -- |
| 2009 | -- | -- |
| 2008 | -- | -- |
| 2007 | -- | -- |
| 2005 | -- | -- |
| 2004 | -- | -- |
| 2003 | -- | -- |
| 2002 | -- | -- |
| 2001 | -- | -- |
Find assessor info on the county website
Neighborhood: 75208
Nearby homes
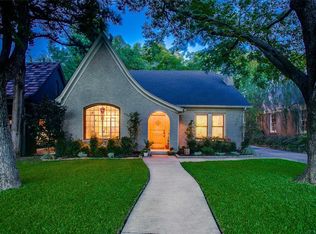
- $999,4004 bd3 ba2.3k sqft1030 N Winnetka Ave, Dallas, TX 75208Off Market
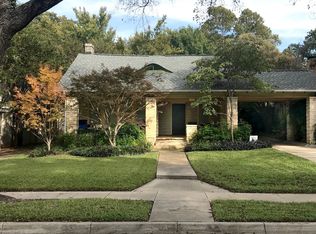
- $753,1003 bd2 ba1.6k sqft1022 N Winnetka Ave, Dallas, TX 75208Off Market
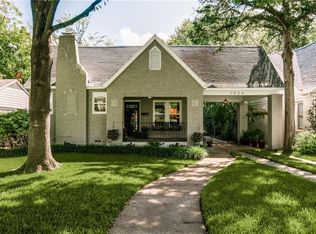
- $934,7003 bd2 ba1.5k sqft1034 N Winnetka Ave, Dallas, TX 75208Off Market
- $693,4002 bd2 ba1.7k sqft1018 N Winnetka Ave, Dallas, TX 75208Off Market
- $604,0002 bd1 ba1.3k sqft1038 N Winnetka Ave, Dallas, TX 75208Off Market
- $538,6002 bd1 ba1.5k sqft1014 N Winnetka Ave, Dallas, TX 75208Off Market
- $629,0003 bd1 ba1.5k sqft1027 Turner Ave, Dallas, TX 75208Off Market
- $442,3002 bd2 ba1.4k sqft1023 Turner Ave, Dallas, TX 75208Off Market
Nearby schools
GreatSchools rating
- 9/10Rosemont Middle SchoolGrades: 3-8Distance: 0.5 mi
- 5/10Sunset High SchoolGrades: 9-12Distance: 1 mi
- NARosemont Lower - Chris V Semos BuildingGrades: PK-2Distance: 0.7 mi
Schools provided by the listing agent
- Elementary: Rosemont
- Middle: Greiner
- High: Sunset
- District: Dallas ISD
Source: NTREIS. This data may not be complete. We recommend contacting the local school district to confirm school assignments for this home.
Get a cash offer in 3 minutes
Find out how much your home could sell for in as little as 3 minutes with a no-obligation cash offer.
Estimated market value
$768,200
Get a cash offer in 3 minutes
Find out how much your home could sell for in as little as 3 minutes with a no-obligation cash offer.
Estimated market value
$768,200
- Texas
- Dallas County
- Dallas
- 75208
- 1026 N Winnetka Ave
Nearby cities
Nearby neighborhoods
Nearby zip codes
Other Dallas Topics
