Skip main navigation
Sold for $263,700
  • $263,700

    1026 NE 130th Ter, Silver Springs, FL 34488

    3beds
    1,240sqft
    Single Family Residence
    Built in 2024
    0.32 Acres Lot
    $254,100 Zestimate®
    $213/sqft
    $1,828 Estimated rent

    Home value

    $254,100

    $226,000 - $285,000

    $1,828/mo

    Zestimate® history
    Loading
    Loading...

    Owner options

    List your home for rent

    $1,828/mo

    Rent Zestimate®

    Find your next renter with Zillow Rental Manager. Plus, with online applications, you can quickly screen prospective tenants – for free.

    Learn more

    $1,828/mo

    Rent Zestimate®

    Refinance and save

    $1,847/mo

    Est. payment

    Refinancing to a lower rate could help reduce your monthly payments and save thousands over the life of the loan.

    See today's rates

    $1,847/mo

    Est. payment

    Explore your selling options

    Work with a Zillow partner agent

    Leverage their expertise and Zillow's premium Showcase listings to get your home seen by more buyers.

    Get started

    List with your own agent

    Get your home in front of millions of buyers by listing it on Zillow.

    Learn how to do it

    Sell it yourself

    Take full control of how buyers see your home on Zillow by listing For Sale by Owner (FSBO).

    List your home

    What's special

    Granite countertopsBack patioAdorable front porch areaUpgraded lighting fixturesExtra-wide drivewayStainless steel kitchen appliances
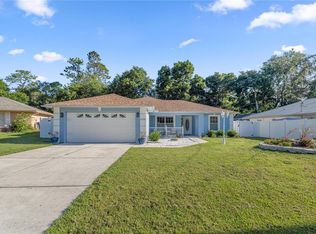
    Welcome to the Lynnette Model BLOCK home by Shamrock Construction, where quality and luxury meet in a home that surpasses all expectations. This open concept floor plan boasts three bedrooms, two bathrooms, and a two-car garage, providing ample space for comfortable living and a BACK PATIO overlooking your backyard. Whether you're a growing family or a couple looking for a stylish retreat, the Lynnette Model caters to your needs. Loaded with premium upgrades that are hard to find elsewhere. GRANITE countertops, STAINLESS STEEL KITCHEN APPLIANCES, and all wood cabinets with soft close hinges define the well-appointed kitchen, combining functionality and beauty seamlessly. The Lynnette Model takes pride in its attention to detail. From the LUXURY VINYL PLANK FLOORING that spans the entire home, exuding durability and elegance, to the upgraded lighting fixtures, upgraded knobs, and door hardware, no aspect of this home has been overlooked. Convenience is a priority in the Lynnette Model. With a laundry room located inside the home, complete with extra storage space, staying organized has never been easier. As you approach the Lynnette Model, you'll be greeted by an adorable front porch area, inviting you to relax and enjoy the charm of your surroundings. The Lynnette Model also features an extra-wide driveway, ensuring ample parking space for you and your guests. Don't miss the opportunity to own a home that surpasses expectations. Experience the Lynnette Model by Shamrock Construction, where upgrades, quality, and affordability come together harmoniously. Contact us today to schedule a tour and discover the home of your dreams! Please note photos are of a completed home.

    Zillow last checked:

    Listing updated:

    Listed by:

    Janelle Cobb 352-456-1660,

    INTEGRITY REALTY SERVICES LLC 321-946-7899

    Bought with:

    Janelle Cobb, 3588689

    INTEGRITY REALTY SERVICES LLC

    Source: Stellar MLS,MLS#: O6249133MLS LogoOriginating MLS: Orlando Regional

    Facts & features

    Interior

    Bedrooms & bathrooms
    • Bedrooms: 3
    • Bathrooms: 2
    • Full bathrooms: 2
    Primary bedroom
    • Features: En Suite Bathroom, Walk-In Closet(s)
    • Level: First
    • Area: 169 Square Feet
    • Dimensions: 13x13
    Bedroom 2
    • Features: Ceiling Fan(s), Built-in Closet
    • Level: First
    • Area: 111 Square Feet
    • Dimensions: 11.1x10
    Bedroom 3
    • Features: Ceiling Fan(s), Built-in Closet
    • Level: First
    • Area: 111 Square Feet
    • Dimensions: 11.1x10
    Dining room
    • Level: First
    • Area: 78.1 Square Feet
    • Dimensions: 7.1x11
    Kitchen
    • Features: Granite Counters
    • Level: First
    • Area: 100.1 Square Feet
    • Dimensions: 9.1x11
    Living room
    • Features: Ceiling Fan(s)
    • Level: First
    • Area: 246.4 Square Feet
    • Dimensions: 17.6x14
    Heating
    • Central, Electric, Heat Pump
    Cooling
    • Central Air
    Appliances
    • Included: Dishwasher, Electric Water Heater, Microwave, Range, Refrigerator
    • Laundry: Inside, Laundry Room
    Features
    • Ceiling Fan(s), Open Floorplan, Stone Counters, Thermostat, Walk-In Closet(s)
    • Flooring: Luxury Vinyl
    • Doors: Sliding Doors
    • Windows: Blinds
    • Has fireplace: No
    Interior area
    • Total structure area: 1,745
    • Total interior livable area: 1,240 sqft

    Property

    Parking
    • Total spaces: 2
    • Parking features: Garage - Attached
    • Attached garage spaces: 2
    Features
    • Levels: One
    • Stories: 1
    • Exterior features: Irrigation System, Lighting, Rain Gutters
    Lot
    • Size: 0.32 Acres
    • Dimensions: 80 x 175
    • Features: Cleared, Landscaped
    Details
    • Parcel number: 3198200229
    • Zoning: R2
    • Special conditions: None

    Construction

    Type & style
    • Home type: SingleFamily
    • Property subtype: Single Family Residence
    Materials
    • Block, Stucco
    • Foundation: Slab
    • Roof: Shingle
    Condition
    • Completed
    • New construction: Yes
    • Year built: 2024
    Details
    • Builder model: Lynnette
    • Builder name: Shamrock Construction
    • Warranty included: Yes

    Utilities & green energy

    • Sewer: Public Sewer
    • Water: Public
    • Utilities for property: Cable Connected, Water Connected

    Community & HOA

    Community
    • Pet fee: $0 monthly
    • Subdivision: TRAILS EAST
    HOA
    • Has HOA: Yes
    • HOA fee: $80 monthly
    • HOA name: STEPHANIE MALLARY
    • HOA phone: 407-775-4351
    Location
    • Region: Silver Springs

    Financial & listing details

    • Price per square foot: $213/sqft
    • Tax assessed value: $24,780
    • Annual tax amount: $263
    • Date on market: 10/14/2024
    • Cumulative days on market: 193 days
    • Listing terms: Cash,Conventional,FHA,USDA Loan,VA Loan
    • Ownership: Fee Simple
    • Total actual rent: 0
    • Road surface type: Asphalt

    Price history

    DateEventPrice
    6/5/2025Sold$263,700-2.3%$213/sqft
    Source: Stellar MLS #O6249133 Report a problem
    4/25/2025Pending sale$269,900$218/sqft
    Source: Stellar MLS #O6249133 Report a problem
    2/10/2025Price change$269,900-3.6%$218/sqft
    Source: Stellar MLS #O6249133 Report a problem
    10/14/2024Listed for sale$279,900+1649.4%$226/sqft
    Source: Stellar MLS #O6249133 Report a problem
    4/22/2024Sold$16,000$13/sqft
    Source: Public Record Report a problem

    Public tax history

    YearProperty taxesTax assessment
    2024$311 +18.1%$14,881 +10%
    2023$263 +11.9%$13,528 +10%
    2022$235 +15.2%$12,298 +10%
    2021$204 +4.1%$11,180 +10%
    2020$196 +3.5%$10,164 +10%
    2019$190 $9,240 +10%
    2018$190 +29.6%$8,400
    2017$146 -2.8%$8,400
    2016$150 $8,400
    2015$150 +5%$8,400
    2014$143 -64.6%$8,400 -68.1%
    2009$404 -22.2%$26,320 -24.2%
    2008$520 -32.6%$34,720 -32.6%
    2007$772 +43.2%$51,520 +60.3%
    2006$539 +148.9%$32,147 +103.9%
    2005$217 $15,767 +41.8%
    2004$217 -8.2%$11,122 +5.9%
    2002$236 +5.1%$10,500
    2001$225 $10,500
    2000$225 $10,500
    Find assessor info on the county website

    Neighborhood: 34488

    Nearby schools

    GreatSchools rating
    Schools provided by the listing agent
    • Elementary: East Marion Elementary School
    • Middle: Ft McCoy Middle
    • High: Lake Weir High School

    Source: Stellar MLS. This data may not be complete. We recommend contacting the local school district to confirm school assignments for this home.

    Get a cash offer in 3 minutes
    Find out how much your home could sell for in as little as 3 minutes with a no-obligation cash offer.
    Estimated market value
    $254,100
    Get a cash offer in 3 minutes
    Find out how much your home could sell for in as little as 3 minutes with a no-obligation cash offer.
    Estimated market value
    $254,100