Skip main navigation
Off market
  • $288,600

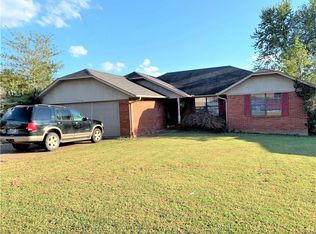
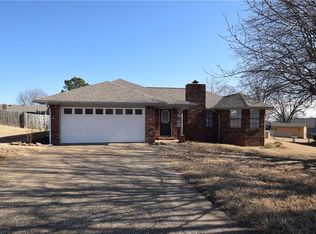
    1026 North Dr, Alma, AR 72921

    4beds
    2,022sqft
    SingleFamily
    Built in 1985
    -- sqft lot
    $288,600 Zestimate®
    $143/sqft
    $1,818 Estimated rent

    Home value

    $288,600

    $271,000 - $306,000

    $1,818/mo

    Zestimate® history
    Loading
    Loading...

    Owner options

    List your home for rent

    $1,818/mo

    Rent Zestimate®

    Find your next renter with Zillow Rental Manager. Plus, with online applications, you can quickly screen prospective tenants – for free.

    Learn more

    $1,818/mo

    Rent Zestimate®

    Refinance and save

    $1,678/mo

    Est. payment

    Refinancing to a lower rate could help reduce your monthly payments and save thousands over the life of the loan.

    See today's rates

    $1,678/mo

    Est. payment

    Explore your selling options

    Work with a Zillow partner agent

    Leverage their expertise and Zillow's premium Showcase listings to get your home seen by more buyers.

    Get started

    List with your own agent

    Get your home in front of millions of buyers by listing it on Zillow.

    Learn how to do it

    Sell it yourself

    Take full control of how buyers see your home on Zillow by listing For Sale by Owner (FSBO).

    List your home

    What's special

    Lush landscaping with your own secluded pool paradise is just the beginning of this Modern custom rebuilt home! Completed early 2019 4bed/2 1/2bath, Nest thermostat, Vivint security system (cameras & sound indoor/outdoor), Rainbird sprinkler system, barn wood-look tile flooring, modern kitchen w/ open shelving and custom cabinets, SS appliances, with pot filler over stove & wine/beverage fridge, Oversized Master bedroom, Burton Saltwater heated pool with in-floor cleaning system & hot tub, next to covered bar/grilling area.

    This property is off market, which means it's not currently listed for sale or rent on Zillow. This may be different from what's available on other websites or public sources.

    Facts & features

    Interior

    Bedrooms & bathrooms
    • Bedrooms: 4
    • Bathrooms: 3
    • Full bathrooms: 2
    • 1/2 bathrooms: 1
    Heating
    • Other
    Cooling
    • Central
    Features
    • Flooring: Tile, Carpet
    • Has fireplace: Yes
    Interior area
    • Total interior livable area: 2,022 sqft

    Property

    Features
    • Exterior features: Other, Stone
    • Fencing: Backyard, Iron(Metal), Yes
    Details
    • Parcel number: 71001063000
    • Zoning: Residential

    Construction

    Type & style
    • Home type: SingleFamily
    Materials
    • masonry
    • Foundation: Slab
    • Roof: Other
    Condition
    • Year built: 1985

    Utilities & green energy

    • Utilities for property: Cable, Electric, Sewer, Water Public

    Community & neighborhood

    Location
    • Region: Alma

    Other

    Other facts
    • Age Desc: 25 Years or older
    • Amenities: Eat-In-Kitchen, Washer/Dryer Connection, Blinds, Built-Ins, Ceiling Fans, Ice Maker Connection, Walk-In Closets, Cathedral Ceiling, Split Floor Plan, Granite Counters, Energy Star Appliances, Programmable Thermostat, LED Lighting, Pool Inground
    • Appliances: Range, Dishwasher, Microwave, Vent a Hood
    • Driveway: Concrete
    • Fencing: Backyard, Iron(Metal), Yes
    • Lot Desc: Curbing, In Subdivision, Level, Cleared, Landscaped, Secluded, South Facing
    • Lot Location: Near Park, Near Schools
    • Regional Board ID: Fort Smith
    • Roads: Public, Surface Paved
    • Utilities: Cable, Electric, Sewer, Water Public
    • Zoning: Residential
    • Air Condition: Central, Electric
    • Heating System: Central, Electric
    • Subject To: Not Applicable
    • Water Heater: Electric
    • Equipment: Smoke Detector, Security System, Sprinkler, Keyless Entry
    • Exterior: Brick, Vinyl Siding, Rock
    • Floor Covering: Ceramic Tile
    • Patio: Covered, Porch, Patio, Stone
    • Foundation: Concrete Slab
    • Pool Type: Private In Ground Pool, Heated Pool, Salt Water
    • Roof: Architectural Shingle
    • Tubs And Showers: 1 Walk-In Shower, 1 Tub, 3/+ Low Flow Toilets
    • Windows: Double Pane, Vinyl, Energy Star, Energy Efficient Coating
    • Type Style: Traditional
    • Landscaped: Professional Landscaped, All
    • Sq Ft Source: Agent Measured
    • Detached Building: Not Applicable
    • Insulation: High R Value Ceiling, High R Value Walls
    • Parcel ID: 710-01063-000

    Price history

    DateEventPrice
    10/27/2020Sold$229,000$113/sqft
    Source: Western River Valley BOR #1039626 Report a problem
    10/19/2020Pending sale$229,000$113/sqft
    Source: Jim White Realty #1039626 Report a problem
    10/12/2020Price change$229,000-4.2%$113/sqft
    Source: Jim White Realty #1039626 Report a problem
    9/23/2020Listed for sale$239,000$118/sqft
    Source: Jim White Realty #1039626 Report a problem

    Public tax history

    YearProperty taxesTax assessment
    2025$939 -9.6%$28,920
    2024$1,039 -6.7%$28,920
    2023$1,114 -4.3%$28,920
    2022$1,164 $28,920
    2021$1,164 +7.7%$28,920
    2020$1,081 +3.1%$28,920 +49.5%
    2019$1,048 +74.3%$19,340
    2018$602 +8.1%$19,340 +15.7%
    2017$556 $16,720
    2016$556 $16,720
    2015$556 $16,720
    2014$556 $16,720
    2013$556 $16,720 -0.8%
    2012-- $16,850 +1.5%
    2011-- $16,600 +10%
    2010$453 $15,090
    2009$453 +0.3%$15,090
    2008$451 -7.4%$15,090 +2%
    2007$487 $14,796 +4.4%
    2006-- $14,167 +4.6%
    2005-- $13,538 +147.5%
    2004-- $5,470
    2003-- --
    2001-- $13,360

    Find assessor info on the county website

    Neighborhood: 72921

    Nearby schools

    GreatSchools rating
    Schools provided by the listing agent
    • Elementary: Alma
    • Middle: Alma
    • High: Alma
    • District: Alma

    Source: The MLS. This data may not be complete. We recommend contacting the local school district to confirm school assignments for this home.

    Get pre-qualified for a loan
    At Zillow Home Loans, we can pre-qualify you in as little as 5 minutes with no impact to your credit score.

    An equal housing lender. NMLS #10287.