Seller has received an offer and plans on responding to offers by 6:00 pm on Monday 6/29. Move Right In And Enjoy this Beautiful Ranch Home With Everything It Has To Offer And So Many Updates. Beyond The One Floor Living With Plenty Of Hardwood, This Property Boasts a Fabulous Backyard Retreat With a Huge Covered Patio-Pavilion With Ceiling Fan, In Addition To a Large Deck Off The Kitchen. Carefully Planned Landscaping With a Private Back Yard, And No Neighbors Behind You! Inside You Will Find Three Bedrooms And a Full Bath On The Main Level. Fully Finished Basement (And Half Bath) With It's Own Walk-Out Entrance. A Large Two Car Garage And An Oversized Patterned Driveway Provides Plenty of Off Street Parking. Walk To School And Sporting Events! Definitely Not Your Average Ranch Home. Roof and 200 Amp Electric Has Been Upgraded. High End Pellet Stove Is Included. Updated Central A/C And Water Heater, Electric has been set up for a back-Up Generator if Needed. (Generator Not Included).
Pending
$330,000
1026 Oakhurst Dr, Slatington, PA 18080
3beds
2,652sqft
Single Family Residence
Built in 1964
0.47 Acres Lot
$333,400 Zestimate®
$124/sqft
$-- HOA
What's special
Beautiful ranch homeFabulous backyard retreatOne floor livingLarge two car garageCarefully planned landscapingPlenty of hardwood
- 96 days
- 50
- 1
Likely to sell faster than
Zillow last checked:
Listing updated:
Listed by:
Mario Castanhas 610-248-6095,
IronValley RE of Lehigh Valley 610-766-7200
Source: GLVR,MLS#: 779557 Originating MLS: Lehigh Valley MLS
Originating MLS: Lehigh Valley MLSFacts & features
Interior
Bedrooms & bathrooms
- Bedrooms: 3
- Bathrooms: 2
- Full bathrooms: 1
- 1/2 bathrooms: 1
Bedroom
- Level: First
- Dimensions: 12.00 x 10.00
Bedroom
- Level: First
- Dimensions: 13.00 x 9.00
Bedroom
- Level: First
- Dimensions: 10.00 x 9.00
Dining room
- Level: First
- Dimensions: 16.00 x 11.00
Other
- Level: First
- Dimensions: 9.00 x 5.00
Half bath
- Level: Lower
- Dimensions: 7.00 x 4.00
Kitchen
- Level: First
- Dimensions: 18.00 x 14.00
Living room
- Level: First
- Dimensions: 19.00 x 13.00
Recreation
- Level: Lower
- Dimensions: 34.00 x 23.00
Heating
- Electric, Oil, Pellet Stove, Zoned
Cooling
- Attic Fan, Central Air, Ceiling Fan(s), Wall Unit(s)
Appliances
- Included: Built-In Oven, Electric Cooktop, Electric Oven, Electric Water Heater, Microwave, Refrigerator
- Laundry: Washer Hookup, Dryer Hookup
Features
- Dining Area, Separate/Formal Dining Room, Eat-in Kitchen
- Flooring: Carpet, Hardwood, Tile, Vinyl
- Basement: Exterior Entry,Finished,Walk-Out Access
Interior area
- Total interior livable area: 2,652 sqft
- Finished area above ground: 1,326
- Finished area below ground: 1,326
Property
Parking
- Total spaces: 2
- Parking features: Attached, Garage
- Attached garage spaces: 2
Features
- Stories: 1
Lot
- Size: 0.47 Acres
Details
- Parcel number: 5562184014761
- Zoning: SR
- Special conditions: None
Construction
Type & style
- Home type: SingleFamily
- Architectural style: Ranch
- Property subtype: Single Family Residence
Materials
- Aluminum Siding, Brick
- Roof: Asphalt,Fiberglass
Condition
- Year built: 1964
Utilities & green energy
- Electric: 200+ Amp Service, Circuit Breakers
- Sewer: Public Sewer
- Water: Public
Community & HOA
Community
- Subdivision: Maple Spring Acres
Location
- Region: Slatington
Financial & listing details
- Price per square foot: $124/sqft
- Tax assessed value: $140,100
- Annual tax amount: $5,515
- Date on market: 6/23/2026
- Cumulative days on market: 96 days
- Ownership type: Fee Simple
Estimated market value
$333,400
$317,000 - $350,000
$2,637/mo
Price history
| Date | Event | Price |
|---|---|---|
| 6/30/2026 | Pending sale | $330,000$124/sqft |
Source:  GLVR #779557 Report a problem GLVR #779557 Report a problem | ||
| 6/23/2026 | Listed for sale | $330,000+113%$124/sqft |
Source: GLVR #779557 Report a problem | ||
| 9/20/2013 | Sold | $154,900$58/sqft |
Source: GLVR #453228 Report a problem | ||
| 6/23/2013 | Listed for sale | $154,900+31.3%$58/sqft |
Source: Prudential Benjamin Real Estate #453228 Report a problem | ||
| 4/3/1998 | Sold | $118,000$44/sqft |
Source: Public Record Report a problem | ||
Public tax history
| Year | Property taxes | Tax assessment |
|---|---|---|
| 2026 | $5,516 +2.6% | $140,100 |
| 2025 | $5,376 +6.2% | $140,100 |
| 2024 | $5,064 +6.2% | $140,100 |
| 2023 | $4,770 | $140,100 |
| 2022 | $4,770 +4.7% | $140,100 |
| 2021 | $4,557 +2.9% | $140,100 |
| 2020 | $4,426 +10332% | $140,100 |
| 2019 | $42 | $140,100 |
| 2018 | $42 | $140,100 |
| 2017 | -- | $140,100 |
| 2016 | -- | $140,100 |
| 2015 | -- | $140,100 |
| 2014 | -- | $140,100 +244.2% |
| 2012 | -- | $40,700 |
| 2011 | -- | $40,700 |
| 2010 | -- | $40,700 |
| 2009 | -- | $40,700 |
| 2008 | -- | $40,700 |
| 2007 | -- | $40,700 |
| 2006 | -- | $40,700 |
| 2005 | -- | $40,700 |
| 2004 | -- | $40,700 |
| 2003 | -- | $40,700 |
| 2002 | -- | $40,700 |
| 2000 | -- | $40,700 |
Find assessor info on the county website
Monthly payment
Est. payment
Payment breakdown
Explore the cost of this home by adjusting the details. Changes won't be saved.Climate risks
Neighborhood: 18080
Nearby schools
Schools provided by the listing agent
- District: Northern Lehigh
Source: GLVR. This data may not be complete. We recommend contacting the local school district to confirm school assignments for this home.
Similar homes
- $294,9003 bd2 ba1.8k sqft207 Chestnut St, Slatington, PA 18080For Sale
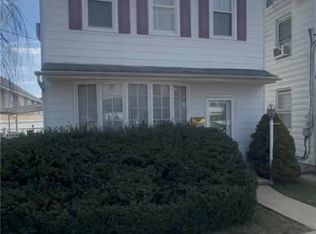 MLS ID #771063, Kelvin Diaz, Allentown City Realty. GLVR
 - $449,0004 bd3 ba2.1k sqft3843 Eagle Rd, Slatington, PA 18080For Sale
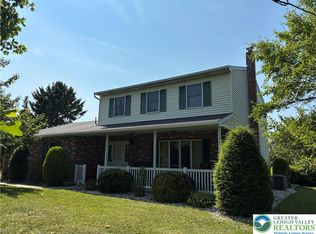 MLS ID #781346, Patrina Meixsell, BHHS Benjamin Real Estate. GLVR
 - $300,0004 bd2 ba2k sqft209 E South St, Slatington, PA 18080For Sale
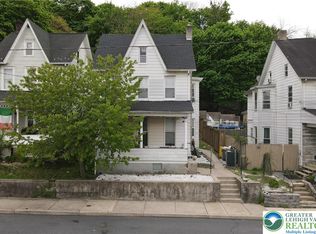 MLS ID #775942, Shawn Dullavin Sr, EXP Realty LLC. GLVR
 - $365,0004 bd3 ba1.9k sqft1073 Mahoning Mountain Rd, Lehighton, PA 18235For Sale
 MLS ID #781332, Terri A. Zeoli, Castle Gate Realty. GLVR
 - $330,0004 bd2 ba2.1k sqft89 Shortridge Rd, Albrightsville, PA 18210For Sale
 MLS ID #PAMR2007400, Lisa Herman, Iron Valley Real Estate of Lehigh Valley. Bright MLS
 - $327,5003 bd2 ba2k sqft1882 S 2nd St, Allentown, PA 18103For SaleMLS ID #PALH2016860, Tori Walter, BHHS Fox & Roach-Chadds Ford. Bright MLS
