Welcome home to this beautiful property with timeless potential nestled within a desirable Huntingdon Valley neighborhood. This generously proportioned residence presents a rare opportunity to transform an exceptional canvas into the home of your dreams. Defined by an inviting floor plan, abundant natural light, and a private outdoor setting, this home offers the space and flexibility to create something truly extraordinary. A gracious foyer welcomes you into the residence and sets the tone for the interiors beyond. The sunken living room is bright and inviting, featuring beautiful hardwood flooring, a dramatic vaulted ceiling, and an oversized bay window that bathes the room in natural light. The adjoining formal dining room continues with high ceilings and tranquil views of the private backyard—an elegant setting for intimate dinners, festive holiday gatherings, and effortless entertaining. The expansive eat-in kitchen offers a versatile layout, providing an ideal foundation for a future culinary retreat tailored to your personal style. Upstairs, the spacious primary suite offers a peaceful private escape, complete with a walk-in closet and en-suite bath. Three additional bedrooms provide ample space for family, guests, or a dedicated home office and share a well-appointed hall bath with a double vanity. The lower level expands the living space beautifully. A comfortable family room/den opens to a 10-foot sliding glass doors to the patio and expansive backyard, creating an effortless connection between indoor and outdoor living. Imagine summer entertaining, quiet evenings under the stars, or simply enjoying the privacy and serenity of your own outdoor oasis. A convenient powder room, generously sized laundry/mudroom, and direct access to the attached one-car garage complete this level. With its desirable location, generous room sizes, thoughtful floor plan, and undeniable potential, this residence offers the rare opportunity to create a home that reflects your individual taste and lifestyle. Whether envisioning a sophisticated modern transformation, a timeless classic, or simply adding your own finishing touches, the possibilities are virtually limitless. Recent improvements include a new water heater (2025), newer HVAC system (2021), and newer roof (2020), providing an excellent foundation for your vision. Come experience the space, imagine the possibilities, and discover the opportunity to make this exceptional Huntingdon Valley residence your own.
For sale
Price cut: $14.9K (9/10)
$525,000
1026 Old Ford Rd, Huntingdon Valley, PA 19006
4beds
2,383sqft
Single Family Residence
Built in 1959
9,724 Square Feet Lot
$515,300 Zestimate®
$220/sqft
$-- HOA
What's special
Patio and expansive backyardHigh ceilingsBeautiful hardwood flooringDramatic vaulted ceilingWalk-in closetEn-suite bathSpacious primary suite
- 27 days
- 4,438
- 256
Likely to sell faster than
Zillow last checked:
Listing updated:
Listed by:
Kim Rock 215-650-7007,
Keller Williams Real Estate-Langhorne (215) 757-6100,
Listing Team: The Kim Rock Group, Co-Listing Team: The Kim Rock Group,Co-Listing Agent: Lauren Conrad 215-350-2917,
Keller Williams Real Estate-Langhorne
Source: Bright MLS,MLS#: PAMC2191114
Facts & features
Interior
Bedrooms & bathrooms
- Bedrooms: 4
- Bathrooms: 3
- Full bathrooms: 2
- 1/2 bathrooms: 1
Rooms
- Room types: Living Room, Dining Room, Primary Bedroom, Bedroom 2, Bedroom 3, Kitchen, Family Room, Bedroom 1, Laundry, Bathroom 1, Bathroom 2, Attic, Half Bath
Primary bedroom
- Features: Flooring - HardWood, Ceiling Fan(s)
- Level: Upper
- Area: 204 Square Feet
- Dimensions: 12 X 17
Bedroom 1
- Features: Flooring - Wood
- Level: Upper
- Area: 168 Square Feet
- Dimensions: 12 X 14
Bedroom 2
- Features: Flooring - Wood
- Level: Upper
- Area: 132 Square Feet
- Dimensions: 11 X 12
Bedroom 3
- Features: Flooring - Wood
- Level: Upper
- Area: 108 Square Feet
- Dimensions: 9 X 12
Bathroom 1
- Features: Double Sink, Flooring - Ceramic Tile
- Level: Upper
Bathroom 2
- Features: Flooring - Ceramic Tile
- Level: Upper
Other
- Features: Attic - Pull-Down Stairs
- Level: Unspecified
Dining room
- Features: Flooring - Wood, Cathedral/Vaulted Ceiling, Recessed Lighting
- Level: Main
- Area: 144 Square Feet
- Dimensions: 12 X 12
Family room
- Features: Wood Stove, Flooring - Laminate Plank, Flooring - Ceramic Tile
- Level: Lower
- Area: 720 Square Feet
- Dimensions: 24 X 30
Half bath
- Features: Flooring - Ceramic Tile
- Level: Lower
Kitchen
- Features: Kitchen - Electric Cooking, Double Sink, Eat-in Kitchen, Flooring - Laminate Plank
- Level: Main
- Area: 165 Square Feet
- Dimensions: 11 X 15
Laundry
- Features: Flooring - Laminated, Built-in Features
- Level: Lower
Living room
- Features: Flooring - Wood, Cathedral/Vaulted Ceiling, Recessed Lighting
- Level: Main
- Area: 280 Square Feet
- Dimensions: 14 X 20
Heating
- Forced Air, Natural Gas
Cooling
- Central Air, Natural Gas
Appliances
- Included: Cooktop, Oven, Dishwasher, Disposal, Gas Water Heater
- Laundry: Lower Level, Laundry Room
Features
- Primary Bath(s), Ceiling Fan(s), Attic/House Fan, Eat-in Kitchen, Combination Dining/Living, Dining Area, Recessed Lighting, Cathedral Ceiling(s)
- Flooring: Wood, Ceramic Tile, Carpet, Luxury Vinyl
- Windows: Bay/Bow
- Basement: Partial
- Number of fireplaces: 1
- Fireplace features: Stone, Wood Burning
Interior area
- Total structure area: 2,383
- Total interior livable area: 2,383 sqft
- Finished area above ground: 1,730
- Finished area below ground: 653
Property
Parking
- Total spaces: 1
- Parking features: Garage Faces Front, Inside Entrance, Asphalt, On Street, Attached
- Attached garage spaces: 1
- Has uncovered spaces: Yes
Accessibility
- Accessibility features: None
Features
- Levels: Multi/Split,Three
- Stories: 3
- Patio & porch: Patio
- Exterior features: Stone Retaining Walls
- Pool features: None
- Fencing: Vinyl
Lot
- Size: 9,724 Square Feet
- Dimensions: 73.00 x 0.00
- Features: Front Yard, Rear Yard
Details
- Additional structures: Above Grade, Below Grade
- Parcel number: 300047828004
- Zoning: RESID
- Special conditions: Standard
Construction
Type & style
- Home type: SingleFamily
- Architectural style: Traditional
- Property subtype: Single Family Residence
Materials
- Stone, Wood Siding
- Foundation: Other
- Roof: Shingle
Condition
- New construction: No
- Year built: 1959
Utilities & green energy
- Electric: Circuit Breakers
- Sewer: Public Sewer
- Water: Public
Community & HOA
Community
- Subdivision: Huntingdon Valley
HOA
- Has HOA: No
Location
- Region: Huntingdon Valley
- Municipality: ABINGTON TWP
Financial & listing details
- Price per square foot: $220/sqft
- Tax assessed value: $162,080
- Annual tax amount: $8,213
- Date on market: 8/28/2026
- Listing agreement: Exclusive Agency
- Listing terms: Conventional,Cash,FHA,VA Loan
- Inclusions: Washer, Dryer, Refrigerator All In As Is Condition, No Monetary Value.
- Ownership: Fee Simple
Estimated market value
$515,300
$490,000 - $541,000
$3,961/mo
Price history
| Date | Event | Price |
|---|---|---|
| 9/10/2026 | Price change | $525,000-2.8%$220/sqft |
Source:  Bright MLS #PAMC2191114 Report a problem Bright MLS #PAMC2191114 Report a problem | ||
| 8/28/2026 | Listed for sale | $539,900+9.1%$227/sqft |
Source: Bright MLS #PAMC2191114 Report a problem | ||
| 11/2/2025 | Listing removed | $495,000$208/sqft |
Source: Bright MLS #PAMC2143990 Report a problem | ||
| 6/11/2025 | Listed for sale | $495,000+41.4%$208/sqft |
Source: Bright MLS #PAMC2143990 Report a problem | ||
| 5/5/2021 | Sold | $350,000$147/sqft |
Source: Public Record Report a problem | ||
| 9/7/2004 | Sold | $350,000$147/sqft |
Source: Public Record Report a problem | ||
Public tax history
| Year | Property taxes | Tax assessment |
|---|---|---|
| 2025 | $7,807 +5.3% | $162,080 |
| 2024 | $7,417 | $162,080 |
| 2023 | $7,417 +6.5% | $162,080 |
| 2022 | $6,962 +5.7% | $162,080 |
| 2021 | $6,587 +0.4% | $162,080 |
| 2020 | $6,559 +1% | $162,080 |
| 2019 | $6,493 +0.6% | $162,080 |
| 2018 | $6,454 +3.4% | $162,080 |
| 2017 | $6,239 +3.1% | $162,080 |
| 2016 | $6,050 +3.2% | $162,080 |
| 2015 | $5,865 +3.6% | $162,080 |
| 2014 | $5,661 +0.2% | $162,080 |
| 2013 | $5,652 +0.6% | $162,080 |
| 2012 | $5,620 +1.3% | $162,080 |
| 2011 | $5,546 +2.4% | $162,080 |
| 2010 | $5,417 -0.5% | $162,080 |
| 2009 | $5,443 +2% | $162,080 |
| 2008 | $5,335 +3.6% | -- |
| 2007 | $5,149 +5.7% | -- |
| 2006 | $4,870 +5.1% | -- |
| 2005 | $4,635 +6.8% | -- |
| 2004 | $4,339 +0.7% | -- |
| 2003 | $4,309 +3.3% | -- |
| 2002 | $4,173 +7.4% | -- |
| 2000 | $3,886 +4.7% | -- |
| 1999 | $3,711 | -- |
Find assessor info on the county website
Monthly payment
Est. payment
Payment breakdown
Explore the cost of this home by adjusting the details. Changes won't be saved.Climate risks
Neighborhood: 19006
Nearby schools
Schools provided by the listing agent
- High: Abington Senior
- District: Abington
Source: Bright MLS. This data may not be complete. We recommend contacting the local school district to confirm school assignments for this home.
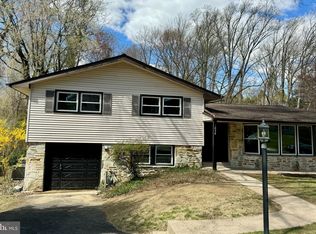
- $580,8003 bd2 ba2.7k sqft1022 Old Ford Rd, Huntingdon Valley, PA 19006Off Market
- $534,1004 bd2 ba2.5k sqft1030 Old Ford Rd, Huntingdon Valley, PA 19006Off Market
- $543,6004 bd2 ba2.5k sqft1018 Old Ford Rd, Huntingdon Valley, PA 19006Off Market
- $619,2004 bd3 ba2.3k sqft1034 Old Ford Rd, Huntingdon Valley, PA 19006Sold
Similar homes
- $489,9003 bd1 ba2k sqft1029 Old Huntingdon Pike, Huntingdon Valley, PA 19006For Sale
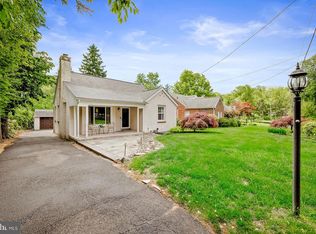
 MLS ID #PAMC2179872, Edward McDonald, Re/Max One Realty. Bright MLS
 - $520,0004 bd4 ba2k sqft801 Pardee Ln, Wyncote, PA 19095For Sale
 MLS ID #PAMC2193154, Cassie Barnes, BHHS Fox & Roach-Rosemont. Bright MLS
 - $495,0004 bd3 ba2.7k sqft609 Foster Rd, Cheltenham, PA 19012For Sale
 MLS ID #PAMC2172258, James Victor, JB Victor Realtors & Business Brokers. Bright MLS
 - $629,0005 bd3 ba2.7k sqft2750 Huntingdon Pike, Huntingdon Valley, PA 19006For Sale
 MLS ID #PAMC2189130, Kevin Le, Realty Mark Associates-CC. Bright MLS
 - $649,0004 bd3 ba2.5k sqft133 N Central Ave, Rockledge, PA 19046For SaleMLS ID #PAMC2192902, Gustavo Souza, RE/MAX Select Group. Bright MLS
- $499,9003 bd3 ba2.5k sqft105 Overlook Ave, Willow Grove, PA 19090For SaleMLS ID #PAMC2194006, Fran Kealey, Weichert Realtors. Bright MLS
- $579,9994 bd3 ba2.1k sqft2741 Fernwood Ave, Roslyn, PA 19001For SaleMLS ID #PAMC2191212, Jennifer Jones, Realty ONE Group Focus. Bright MLS
- $529,9004 bd3 ba2k sqft729 Saint Davids Ave, Warminster, PA 18974For SaleMLS ID #PABU2129540, Enjamuri Swamy, Realty Mark Cityscape-Huntingdon Valley. Bright MLS
- $470,0005 bd2 ba2.4k sqft8703 Patton Rd, Wyndmoor, PA 19038For SaleMLS ID #PAMC2186414, Brian Pellechia, Keller Williams Real Estate-Blue Bell. Bright MLS
- $525,0003 bd3 ba1.7k sqft945 Mystic Ln, Norristown, PA 19403For SaleMLS ID #PAMC2193998, Jennifer McKnight, Keller Williams Real Estate-Horsham. Bright MLS
- $539,9004 bd3 ba2k sqft2212 Chestnut Hill Dr, Cinnaminson, NJ 08077For SaleMLS ID #NJBL2117456, Christine Caruso, RE/MAX World Class Realty. Bright MLS
- $487,5003 bd3 ba1.9k sqft105 Rennard Ter, Philadelphia, PA 19116For SaleMLS ID #PAPH2668572, Cecelia Vlahakis, Wynn Real Estate LLC. Bright MLS
- $575,0003 bd3 ba1.7k sqft106 Pearl Dr, Southampton, PA 18966For SaleMLS ID #PABU2125392, Tracey Hill, Innovate Real Estate. Bright MLS
- $525,0003 bd3 ba2k sqft311 Spring Ln, King Of Prussia, PA 19406For SaleMLS ID #PAMC2191836, Andy Oei, BHHS Fox & Roach At the Harper, Rittenhouse Square. Bright MLS
- $538,9004 bd2 ba1.8k sqft321 Almshouse Rd, Richboro, PA 18954For SaleMLS ID #PABU2124922, Kim Rock, Keller Williams Real Estate-Langhorne. Bright MLS
- $539,9004 bd3 ba1.8k sqft19 Charter Oak Ln, Marlton, NJ 08053For SaleMLS ID #NJBL2120488, Mark McKenna, EXP Realty, LLC. Bright MLS
- $608,0005 bd4 ba2.7k sqft3036 Susquehanna Rd, Abington, PA 19001For SaleMLS ID #PAMC2189856, Brian Lanoza, Century 21 Advantage Gold-Southampton. Bright MLS
- $530,0005 bd2 ba2.3k sqft254 Mill St, Mount Holly, NJ 08060For SaleMLS ID #NJBL2120008, Christina P Sorhaindo, Weichert Realtors - Moorestown. Bright MLS
- $560,0004 bd3 ba2.7k sqft643 Highland Ave, Cherry Hill, NJ 08002For SaleMLS ID #NJCD2121902, Darlene Mayernik, Keller Williams Premier. Bright MLS
- $549,0004 bd3 ba2.5k sqft133 Jacqueline Ave, Delran, NJ 08075For SaleMLS ID #NJBL2118476, Rob Bunis, Prime Realty Partners. Bright MLS
