Skip main navigation
Off market
  • $677,100

    1026 Painted Horse Dr, Georgetown, TX 78633

    4beds
    3,144sqft
    Single Family Residence
    Built in 2025
    -- sqft lot
    $677,100 Zestimate®
    $215/sqft
    $3,851 Estimated rent

    Home value

    $677,100

    $630,000 - $724,000

    $3,851/mo

    Zestimate® history
    Loading
    Loading...

    Owner options

    List your home for rent

    $3,851/mo

    Rent Zestimate®

    Find your next renter with Zillow Rental Manager. Plus, with online applications, you can quickly screen prospective tenants – for free.

    Learn more

    $3,851/mo

    Rent Zestimate®

    Refinance and save

    $4,548/mo

    Est. payment

    Refinancing to a lower rate could help reduce your monthly payments and save thousands over the life of the loan.

    See today's rates

    $4,548/mo

    Est. payment

    Explore your selling options

    Work with a Zillow partner agent

    Leverage their expertise and Zillow's premium Showcase listings to get your home seen by more buyers.

    Get started

    List with your own agent

    Get your home in front of millions of buyers by listing it on Zillow.

    Learn how to do it

    Sell it yourself

    Take full control of how buyers see your home on Zillow by listing For Sale by Owner (FSBO).

    List your home

    What's special

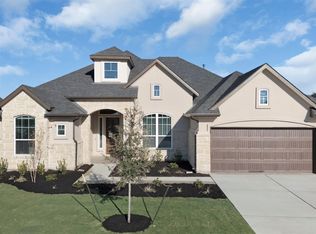
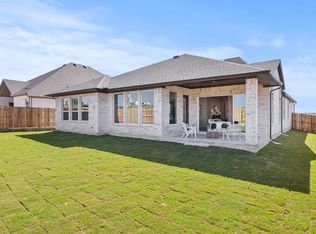
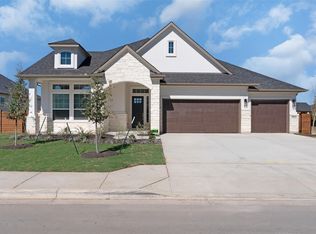
    Introducing the Kennedy—a spacious and thoughtfully designed one-story home featuring 3,144 sq. ft. on a 70' lot with 4 bedrooms, 3.5 bathrooms, a 3-car garage, dedicated study, and game room—both with French doors. Estimated completion September. From the moment you enter, you'll notice the functional layout and upscale details. A front secondary bedroom includes a walk-in closet and full bath—ideal for guests. A formal dining room provides a welcoming space for gatherings. At the heart of the home is a stunning open-concept kitchen, complete with a large level 6 quartz waterfall island, a secondary prep island, upgraded cabinets with uppers, soft-close drawers and doors, satin bronze hardware, 12" LED over/under cabinet lighting, and a walk-in pantry. The kitchen overlooks the adjacent dining area with chandelier and the spacious family room with vaulted pine beam ceilings, a 60" electric fireplace, and large windows framing the tiled covered outdoor living space. The private primary suite features tray ceilings and double doors opening into a luxurious ensuite bath with dual vanities, a black soaking tub, mudset walk-in shower with bench, and a huge walk-in closet. Two additional secondary bedrooms with walk-in closets share a convenient Jack-and-Jill bath. Additional highlights include: tiled front and back patios, upgraded wood grain garage door, upgraded front door, whole house gutters, and designer LVP, tile, and carpet throughout. Visit the Broken Oak model home t

    This property is off market, which means it's not currently listed for sale or rent on Zillow. This may be different from what's available on other websites or public sources.

    Zillow last checked:

    Listing updated:

    Source: Chesmar Homes

    Facts & features

    Interior

    Bedrooms & bathrooms
    • Bedrooms: 4
    • Bathrooms: 4
    • Full bathrooms: 3
    • 1/2 bathrooms: 1
    Interior area
    • Total interior livable area: 3,144 sqft

    Property

    Parking
    • Total spaces: 3
    • Parking features: Garage
    • Garage spaces: 3
    Features
    • Levels: 1.0
    • Stories: 1
    Details
    • Parcel number: 1026 Painted Horse Drive

    Construction

    Type & style
    • Home type: SingleFamily
    • Property subtype: Single Family Residence
    Condition
    • New Construction
    • New construction: Yes
    • Year built: 2025
    Details
    • Builder name: Chesmar Homes Austin

    Community & HOA

    Community
    • Subdivision: Broken Oak
    Location
    • Region: Georgetown

    Financial & listing details

    • Price per square foot: $215/sqft
    • Date on market: 5/27/2025

    Price history

    DateEventPrice
    10/2/2025Listing removed$686,696$218/sqft
    Source: Unlock MLS #2250886 Report a problem
    7/31/2025Pending sale$686,696$218/sqft
    Source: Unlock MLS #2250886 Report a problem
    7/17/2025Price change$686,696-4.8%$218/sqft
    Source: Unlock MLS #2250886 Report a problem
    7/2/2025Price change$721,695-1.1%$230/sqft
    Source: Unlock MLS #2250886 Report a problem
    6/3/2025Price change$729,695-2%$232/sqft
    Source: Unlock MLS #2250886 Report a problem
    5/15/2025Listed for sale$744,695$237/sqft
    Source: Unlock MLS #2250886 Report a problem

    Public tax history

    Tax history is unavailable.

    Neighborhood: 78633

    Nearby schools

    GreatSchools rating
    Get a cash offer in 3 minutes
    Find out how much your home could sell for in as little as 3 minutes with a no-obligation cash offer.
    Estimated market value
    $677,100
    Get a cash offer in 3 minutes
    Find out how much your home could sell for in as little as 3 minutes with a no-obligation cash offer.
    Estimated market value
    $677,100