This stunning home offers breathtaking Carr Inlet views and an open-concept design perfect for relaxation and entertaining. Enjoy elegant, beamed ceilings and serene surroundings. Fox Island provides a unique lifestyle and top-notch schools. Hit up Zogs for dinner and drinks, enjoy the local coffee stands, explore Bella Bella Beach, the nearby boat launch, and more. With just one road in and out, you'll experience unparalleled peace, and convenience. Cross the bridge to Fox Island and see why it's one of WA's best places to live.
Sold
Listed by: Neighborhood Experts Real Est. • Paige Schulte
Bought with: Neighborhood Experts Real Est.
$1,150,000
1026 Paiute Trail, Fox Island, WA 98333
3beds
3,200sqft
Single Family Residence
Built in 1980
0.33 Acres Lot
$1,293,700 Zestimate®
$359/sqft
$3,505 Estimated rent
Home value
$1,293,700
$1.20M - $1.40M
$3,505/mo
Zestimate® history
Owner options
List your home for rent
$3,505/mo
Rent Zestimate®
Find your next renter with Zillow Rental Manager. Plus, with online applications, you can quickly screen prospective tenants – for free.
$3,505/mo
Rent Zestimate®
Refinance and save
$7,137/mo
Est. payment
Refinancing to a lower rate could help reduce your monthly payments and save thousands over the life of the loan.
$7,137/mo
Est. payment
Explore your selling options
Work with a Zillow partner agent
Leverage their expertise and Zillow's premium Showcase listings to get your home seen by more buyers.
Get startedList with your own agent
Get your home in front of millions of buyers by listing it on Zillow.
Learn how to do itSell it yourself
Take full control of how buyers see your home on Zillow by listing For Sale by Owner (FSBO).
List your homeWhat's special
Zillow last checked:
Listing updated:
Listed by:
Paige Schulte,
Neighborhood Experts Real Est.
Bought with:
Carla Mucha, 23016637
Neighborhood Experts Real Est.
Source: NWMLS as distributed by MLS GRID,MLS#: 2297097
Facts & features
Interior
Bedrooms & bathrooms
- Bedrooms: 3
- Bathrooms: 2
- Full bathrooms: 2
- Main level bathrooms: 2
- Main level bedrooms: 3
Primary bedroom
- Level: Main
Bedroom
- Level: Main
Bedroom
- Level: Main
Bathroom full
- Level: Main
Bathroom full
- Level: Main
Den office
- Level: Main
Dining room
- Level: Main
Entry hall
- Level: Main
Family room
- Level: Main
Kitchen with eating space
- Level: Main
Rec room
- Level: Lower
Utility room
- Level: Main
Heating
- Fireplace, Heat Pump, Electric
Cooling
- Has cooling: Yes
Appliances
- Included: Dishwasher(s), Dryer(s), Microwave(s), Refrigerator(s), Stove(s)/Range(s), Washer(s), Water Heater: Electric, Water Heater Location: Basement
Features
- Bath Off Primary, Central Vacuum, Ceiling Fan(s), Dining Room
- Flooring: Hardwood, Carpet
- Windows: Double Pane/Storm Window, Skylight(s)
- Basement: Finished
- Number of fireplaces: 2
- Fireplace features: Wood Burning, Lower Level: 1, Main Level: 1, Fireplace
Interior area
- Total structure area: 3,200
- Total interior livable area: 3,200 sqft
Property
Parking
- Total spaces: 2
- Parking features: Off Street
- Covered spaces: 2
Features
- Entry location: Main
- Patio & porch: Bath Off Primary, Built-In Vacuum, Ceiling Fan(s), Double Pane/Storm Window, Dining Room, Fireplace, Hardwood, Jetted Tub, Skylight(s), Walk-In Closet(s), Wall to Wall Carpet, Water Heater, Wet Bar
- Spa features: Bath
- Has view: Yes
- View description: Sound
- Has water view: Yes
- Water view: Sound
Lot
- Size: 0.33 Acres
- Features: Dead End Street, Cable TV, Deck
- Topography: Level,Steep Slope,Terraces
Details
- Parcel number: 7545000115
- Zoning description: R10
Construction
Type & style
- Home type: SingleFamily
- Architectural style: 1 1/2 Story
- Property subtype: Single Family Residence
Materials
- Wood Siding
- Foundation: Poured Concrete
- Roof: Composition
Condition
- Year built: 1980
- Major remodel year: 1994
Utilities & green energy
- Electric: Company: Peninsula
- Sewer: Septic Tank, Company: Septic
- Water: Public, Company: Peninsula
Community & HOA
Community
- Subdivision: Fox Island
Location
- Region: Fox Island
Financial & listing details
- Price per square foot: $359/sqft
- Tax assessed value: $1,270,800
- Annual tax amount: $11,095
- Date on market: 10/2/2024
- Cumulative days on market: 658 days
- Inclusions: Dishwasher(s), Dryer(s), Microwave(s), Refrigerator(s), Stove(s)/Range(s), Washer(s)
Price history
| Date | Event | Price |
|---|---|---|
| 8/30/2024 | Sold | $1,150,000+113%$359/sqft |
Source:  NWMLS as distributed by MLS GRID #2297097 Report a problem NWMLS as distributed by MLS GRID #2297097 Report a problem | ||
| 5/11/2012 | Sold | $540,000$169/sqft |
Source: NWMLS as distributed by MLS GRID #339373 Report a problem | ||
Public tax history
| Year | Property taxes | Tax assessment |
|---|---|---|
| 2024 | $11,870 +7% | $1,270,800 +8.5% |
| 2023 | $11,095 -0.8% | $1,170,900 -6.8% |
| 2022 | $11,184 +11.7% | $1,255,700 +25% |
| 2021 | $10,017 +19.1% | $1,004,300 +20% |
| 2019 | $8,413 -1.5% | $836,600 +6.3% |
| 2018 | $8,540 +18.1% | $787,300 +7.8% |
| 2017 | $7,229 +16% | $730,000 +30.5% |
| 2016 | $6,234 | $559,400 +8.6% |
| 2014 | $6,234 +2.5% | $515,300 +14.6% |
| 2013 | $6,082 | $449,800 -8.7% |
| 2012 | -- | $492,500 -4.2% |
| 2011 | -- | $514,100 -12.9% |
| 2010 | -- | $590,200 -4.4% |
| 2009 | -- | $617,500 -9% |
| 2008 | $8,363 | $678,200 -25% |
| 2007 | $8,363 +50.8% | $903,800 +110.8% |
| 2002 | $5,547 +13.6% | $428,800 -2.4% |
| 2001 | $4,885 | $439,300 +18.6% |
| 2000 | $4,885 | $370,500 |
Find assessor info on the county website
Neighborhood: 98333
Nearby homes
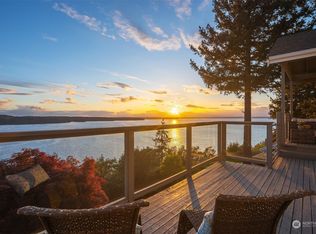
- $1,650,0004 bd6 ba4.4k sqft1034 Paiute Trl, Fox Island, WA 98333Sold
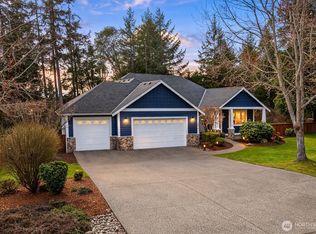
- $910,0003 bd2 ba2.8k sqft1010 Potlatch Dr, Fox Island, WA 98333Sold
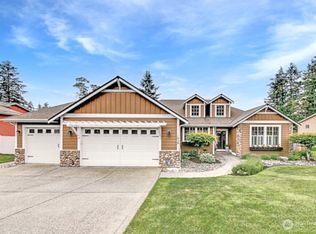
- $815,0003 bd2 ba2.1k sqft1020 Potlatch Dr, Fox Island, WA 98333Sold
- $1,239,2071.04 Acres1037 Papago Dr, Fox Island, WA 98333Sold
- $1,162,5003 bd2 ba2.8k sqft1054 Paiute Trl, Fox Island, WA 98333Sold
- $746,7003 bd3 ba2.5k sqft1062 Potlatch Dr, Fox Island, WA 98333Sold
- $827,0003 bd2 ba1.9k sqft1043 Potlatch Dr, Fox Island, WA 98333Sold
- $785,0003 bd3 ba1.8k sqft1061 Potlatch Dr, Fox Island, WA 98333Sold
Nearby schools
GreatSchools rating
- 8/10Voyager Elementary SchoolGrades: K-5Distance: 7 mi
- 9/10Kopachuck Middle SchoolGrades: 6-8Distance: 6.5 mi
- 9/10Gig Harbor High SchoolGrades: 9-12Distance: 7.4 mi
Schools provided by the listing agent
- Elementary: Voyager Elem
- Middle: Kopachuck Mid
- High: Gig Harbor High
Source: NWMLS as distributed by MLS GRID. This data may not be complete. We recommend contacting the local school district to confirm school assignments for this home.
Get a cash offer in 3 minutes
Find out how much your home could sell for in as little as 3 minutes with a no-obligation cash offer.
Estimated market value
$1,293,700
Get a cash offer in 3 minutes
Find out how much your home could sell for in as little as 3 minutes with a no-obligation cash offer.
Estimated market value
$1,293,700
- Washington
- Pierce County
- Fox Island
- 98333
- 1026 Paiute Trail
Nearby cities
Nearby zip codes
Other Fox Island Topics
