Skip main navigation
Off market
  • $477,300

    1026 Pine St APT 7, Philadelphia, PA 19107

    2beds
    1,039sqft
    Townhouse
    Built in 1832
    435 Square Feet Lot
    $477,300 Zestimate®
    $459/sqft
    $2,675 Estimated rent

    Home value

    $477,300

    $453,000 - $506,000

    $2,675/mo

    Zestimate® history
    Loading
    Loading...

    Owner options

    List your home for rent

    $2,675/mo

    Rent Zestimate®

    Find your next renter with Zillow Rental Manager. Plus, with online applications, you can quickly screen prospective tenants – for free.

    Learn more

    $2,675/mo

    Rent Zestimate®

    Refinance and save

    $2,899/mo

    Est. payment

    Refinancing to a lower rate could help reduce your monthly payments and save thousands over the life of the loan.

    See today's rates

    $2,899/mo

    Est. payment

    Explore your selling options

    Work with a Zillow partner agent

    Leverage their expertise and Zillow's premium Showcase listings to get your home seen by more buyers.

    Get started

    List with your own agent

    Get your home in front of millions of buyers by listing it on Zillow.

    Learn how to do it

    Sell it yourself

    Take full control of how buyers see your home on Zillow by listing For Sale by Owner (FSBO).

    List your home

    What's special

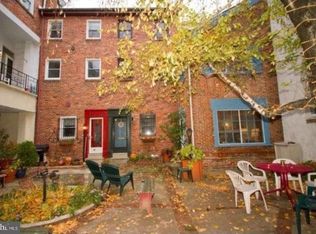
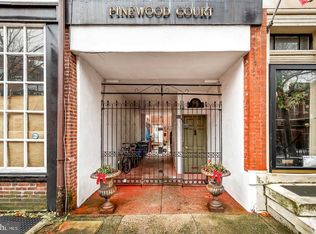
    Welcome to Pinewood Court! This charming courtyard neighborhood sits in the heart of Washington Square West and offers an idyllic courtyard setting while being in a wonderfully convenient location. This fantastic home has been lovingly updated by the current owner while being mindful to keep the unique and eclectic vibe of the home. Two new bathrooms, renovated kitchen, updated wiring throughout, beautiful hardwood flooring, central air are just a few of the features that make this a perfect place to call HOME. Upon walking into Pinewood Court, you can feel the charm surround you: detailed brickwork walkways, circular gardens, benches and various seating under the shade tree which is illuminated in the evenings. The main floor offers high 9' ceilings, a full brick wall fireplace with wood mantle, architectural open staircase, extra deep coat/storage closet and an abundance of recessed lighting. The lower level is a large eat in kitchen featuring stainless steel appliances, Quartz countertops, vinyl plank flooring, gas cooking, a double wall oven, a Jenn Air refrigerator, a double drawer dishwasher, garbage disposal, a breakfast bar, tons of storage including little hidden gems throughout the kitchen (3 large drawers built into the risers on the stairs, spice cabinet and extra storage above countertop, closet under the stairway). The laundry and utility area are discreetly tucked behind the kitchen. Leading to the second floor is a Good Luck Gargoyle overseeing all and a large wall of shelving for any variety of your treasures; books, photos, wine, knickknacks. The 2nd floor features a bedroom with a built-in desk and large storage bureau/cabinet and an updated tile hall bathroom with shower. The hallway features a beautiful built-in stain glass wall light. The third floor offers a large primary bedroom with 2 closets and a completely renovated full bathroom with marble tile and tub/shower. There is a gas grill with a direct gas line at the front of the home which is perfect to cook dinner, sit and enjoy this hidden oasis right outside your door. A fantastic location just blocks of Washington Square Park, Jefferson Hospital, Pennsylvania Hospital, train stations, shopping, theaters, award-winning restaurants, bars, concert venues and major bus routes plus both Whole Foods and Acme. Wonderful parks are scattered throughout the area. ***The public records do not include the finished basement bringing the square footage over 1000 square feet.***

    This property is off market, which means it's not currently listed for sale or rent on Zillow. This may be different from what's available on other websites or public sources.
    Facts & features

    Interior

    Bedrooms & bathrooms
    • Bedrooms: 2
    • Bathrooms: 2
    • Full bathrooms: 2
    Heating
    • Forced air, Gas
    Cooling
    • Central
    Appliances
    • Included: Dishwasher, Dryer, Washer
    • Laundry: In Unit
    Features
    • Flooring: Hardwood
    • Basement: Finished
    • Has fireplace: Yes
    Interior area
    • Total interior livable area: 1,039 sqft

    Property

    Parking
    • Parking features: None
    Features
    • Exterior features: Brick
    • Has view: Yes
    • View description: Territorial
    Lot
    • Size: 435 sqft
    Details
    • Parcel number: 053030240

    Construction

    Type & style
    • Home type: Townhouse
    Condition
    • Year built: 1832

    Community & neighborhood

    Location
    • Region: Philadelphia

    Other

    Other facts
    • Above Grade Fin SQFT Source \ Assessor
    • Above Grade Fin SQFT \ 841
    • Appliances \ Appliances \ Built-In Range
    • Appliances \ Appliances \ Dishwasher
    • Appliances \ Appliances \ Dryer
    • Appliances \ Appliances \ Microwave
    • Appliances \ Appliances \ Oven - Double
    • Appliances \ Appliances \ Refrigerator
    • Appliances \ Appliances \ Stainless Steel Appliances
    • Appliances \ Appliances \ Washer
    • Appliances \ Oven - Double
    • Appliances \ Stainless Steel Appliances
    • Architectural Style \ Trinity
    • Automatically Update Tax Values Y/N \ Y
    • Automatically Update Tax Values Y\N \ Y
    • Basement \ Basement Type \ Fully Finished
    • Basement \ Basement YN \ Y
    • Bathrooms Count All Upper Levels \ 2
    • Bathrooms Count Upper Level 1 \ 1.00
    • Bathrooms Count Upper Level 2 \ 1.00
    • Bathrooms Full All Upper Levels \ 2
    • Bathrooms Full Upper Level 1 \ 1
    • Bathrooms Full Upper Level 2 \ 1
    • Bathrooms Full \ 2
    • Bathrooms \ Bathrooms Count All Upper Levels \ 2
    • Bathrooms \ Bathrooms Count Upper Level 1 \ 1.00
    • Bathrooms \ Bathrooms Count Upper Level 2 \ 1.00
    • Bathrooms \ Bathrooms Full All Upper Levels \ 2
    • Bathrooms \ Bathrooms Full Upper Level 1 \ 1
    • Bathrooms \ Bathrooms Full Upper Level 2 \ 1
    • Bathrooms \ Bathrooms Full \ 2
    • Bathrooms \ Bedrooms Count All Upper Levels \ 2
    • Bathrooms \ Bedrooms Count Upper Level 1 \ 1
    • Bathrooms \ Bedrooms Count Upper Level 2 \ 1
    • Bedrooms Count All Upper Levels \ 2
    • Bedrooms Count Upper Level 1 \ 1
    • Bedrooms Count Upper Level 2 \ 1
    • Below Grade Fin SQFT Source \ Assessor
    • Below Grade Fin SQFT \ 0
    • Below Grade Unfin SQFT Source \ Assessor
    • Below Grade Unfin SQFT \ 0
    • Central Air YN \ Y
    • Construction Materials \ Masonry
    • Cooling Fuel \ Electric
    • Date Available \ 2021-01-28
    • Fireplace Features \ Brick
    • Fireplace Features \ Corner
    • Flooring \ Flooring Type \ Ceramic Tile
    • Flooring \ Flooring Type \ Hardwood
    • Heating YN \ Y
    • Heating and Cooling \ Central Air YN \ Y
    • Heating and Cooling \ Cooling Fuel \ Electric
    • Heating and Cooling \ Cooling Type \ Central A/C
    • Heating and Cooling \ Heating Fuel \ Natural Gas
    • Heating and Cooling \ Heating Type \ Forced Air
    • Heating and Cooling \ Heating YN \ Y
    • Heating system: Forced Air
    • Heating: Gas
    • Hot Water \ Natural Gas
    • Interior Features \ Curved Staircase
    • Interior Features \ Exposed Beams
    • Interior Features \ Kitchen - Eat-In
    • Interior Features \ Recessed Lighting
    • Land Use Code \ O50
    • Laundry Type \ Has Laundry
    • Laundry Type \ Lower Floor
    • Laundry: In Unit
    • ListAgentStateLicenseNumber \ RS338589
    • Living Area SQFT Source \ Assessor
    • Location \ Municipality \ PHILADELPHIA
    • Lot Dimensions Source \ Assessor
    • Lot Size Dimensions \ 14.00 x 20.83
    • Lot \ Land Use Code \ O50
    • MLS Listing ID: PAPH983048
    • MLS Name: 17496 - Bright MLS rental feed2 (17496 - Bright MLS rental feed2)
    • Materials \ Construction Materials \ Masonry
    • Municipality \ PHILADELPHIA
    • Other Building Features \ Laundry Type \ Basement
    • Other Building Features \ Laundry Type \ Dryer In Unit
    • Other Building Features \ Laundry Type \ Has Laundry
    • Other Building Features \ Laundry Type \ Lower Floor
    • Other Building Features \ Laundry Type \ Washer In Unit
    • Other Building Features \ Pet Restrictions \ Case by Case Basis
    • Other Building Features \ Pets Allowed YN \ Y
    • Other Building Features \ Security Deposit \ 2200.0
    • Other Building Features \ Tenant Pays \ Utilities - All
    • Other Interior Features \ Fireplace Features \ Brick
    • Other Interior Features \ Fireplace Features \ Corner
    • Other Interior Features \ Fireplace YN \ Y
    • Other Interior Features \ Fireplaces Count \ 1
    • Other Interior Features \ Interior Features \ Curved Staircase
    • Other Interior Features \ Interior Features \ Exposed Beams
    • Other Interior Features \ Interior Features \ Kitchen - Eat-In
    • Other Interior Features \ Interior Features \ Recessed Lighting
    • Other Interior Features \ Interior Features \ Wood Floors
    • Other \ Price Per SQFT \ 2.62
    • Patio \ Structure Type \ Interior Row/Townhouse
    • Pet Restrictions \ Case by Case Basis
    • Pets Allowed YN \ Y
    • Pool \ No Pool
    • Price Per SQFT \ 2.62
    • Property Type \ Residential Lease
    • School District: The School District Of Philadelphia
    • SchoolDistrictSource \ Listing Agent
    • Schools \ SchoolDistrictSource \ Listing Agent
    • Security Deposit \ 2200.0
    • Sewer Septic \ Public Sewer
    • Size \ Above Grade Fin SQFT \ 841
    • Size \ Below Grade Fin SQFT \ 0
    • Size \ Below Grade Unfin SQFT \ 0
    • Size \ Lot Size Dimensions \ 14.00 x 20.83
    • Size \ Story List \ Main
    • Size \ Story List \ Upper 1
    • Size \ Story List \ Upper 2
    • Sources \ Above Grade Fin SQFT Source \ Assessor
    • Sources \ Below Grade Fin SQFT Source \ Assessor
    • Sources \ Below Grade Unfin SQFT Source \ Assessor
    • Sources \ Living Area SQFT Source \ Assessor
    • Sources \ Lot Dimensions Source \ Assessor
    • Sources \ Water Source \ Public
    • Sources \ Year Built Source \ Assessor
    • Standard Status \ Active
    • Story List \ Main
    • Story List \ Upper 1
    • Story List \ Upper 2
    • Structure Type \ Interior Row\Townhouse
    • Tax Assessed Value \ 392700.0
    • Tax ID Number \ 053030240
    • Tax Total Finished SQFT \ 841
    • Taxes \ Tax Assessed Value \ 392700.0
    • Tenant Pays \ Utilities - All
    • Total SQFT Source \ Assessor
    • Type and Style \ Architectural Style \ Trinity
    • Type and Style \ Property Type \ Residential Lease
    • Type of Parking \ On Street
    • Utilities \ Hot Water \ Natural Gas
    • Utilities \ Sewer Septic \ Public Sewer
    • Water Source \ Public
    • Year Built Source \ Assessor

    Price history

    DateEventPrice
    9/27/2022Sold$445,000-1.1%$428/sqft
    Source: Bright MLS #PAPH2145016 Report a problem
    9/8/2022Pending sale$450,000$433/sqft
    Source: Bright MLS #PAPH2145016 Report a problem
    8/20/2022Contingent$450,000$433/sqft
    Source: Bright MLS #PAPH2145016 Report a problem
    8/1/2022Listed for sale$450,000+66.7%$433/sqft
    Source: Bright MLS #PAPH2145016 Report a problem
    2/26/2021Listing removed--
    Source: Zillow Rental Network Premium Report a problem
    2/19/2021Listed for rent$2,200+10%$2/sqft
    Source: Zillow Rental Network Premium #PAPH983048 Report a problem
    7/19/2018Listing removed$2,000$2/sqft
    Source: Compass Pennsylvania, LLC #1004256451 Report a problem
    7/4/2018Price change$2,000-9.1%$2/sqft
    Source: Compass Pennsylvania, LLC #1004256451 Report a problem
    2/26/2018Price change$2,200-4.3%$2/sqft
    Source: Coldwell Banker Preferred - Old City Office #1004256451 Report a problem
    12/1/2017Listed for rent$2,300+9.5%$2/sqft
    Source: Coldwell Banker Preferred - Old City Office #7090459 Report a problem
    5/16/2017Listing removed$2,100$2/sqft
    Source: Coldwell Banker Preferred - Old City Office #6946433 Report a problem
    3/18/2017Listed for rent$2,100-4.5%$2/sqft
    Source: Coldwell Banker Preferred - Old City Office #6946433 Report a problem
    9/11/2016Listing removed$2,200-2.2%$2/sqft
    Source: Coldwell Banker Preferred - Old City Office #6842799 Report a problem
    3/31/2016Listing removed$2,250$2/sqft
    Source: Coldwell Banker Preferred - Old City Office #6667408 Report a problem
    2/10/2016Price change$2,250-2.2%$2/sqft
    Source: Coldwell Banker Preferred - Old City Office #6667408 Report a problem
    12/2/2015Price change$2,300-8%$2/sqft
    Source: Coldwell Banker Preferred - Old City Office #6667408 Report a problem
    11/23/2015Price change$2,500-3.8%$2/sqft
    Source: Coldwell Banker Preferred - Old City Office #6667408 Report a problem
    11/3/2015Listed for rent$2,600+4%$3/sqft
    Source: Coldwell Banker Preferred - Old City Office #6667408 Report a problem
    8/12/2015Listing removed$2,500$2/sqft
    Source: Coldwell Banker Preferred - Old City Office #6476328 Report a problem
    7/31/2015Listed for rent$2,500$2/sqft
    Source: Coldwell Banker Preferred - Old City Office #6476328 Report a problem
    12/7/2014Listing removed$2,500$2/sqft
    Source: Coldwell Banker Preferred - Old City Office #6476328 Report a problem
    11/6/2014Price change$2,500-5.7%$2/sqft
    Source: Coldwell Banker Preferred - Old City Office #6476328 Report a problem
    10/24/2014Listed for rent$2,650$3/sqft
    Source: Coldwell Banker Preferred-Old City #6476328 Report a problem
    4/6/2011Sold$270,000-8.5%$260/sqft
    Source: Public Record Report a problem
    12/4/2010Listed for sale$295,000$284/sqft
    Source: Prudential Fox and Roach #5805654 Report a problem

    Public tax history

    YearProperty taxesTax assessment
    2025$5,375 +5.8%$384,000 +5.8%
    2024$5,080 $362,900
    2023$5,080 -7.6%$362,900
    2022$5,497 --
    2021$5,497 +3.3%--
    2018$5,321 --
    2017$5,321 -81.6%--
    2016$28,942 +598%--
    2015$4,146 --
    2014$4,146 +4.5%$296,200 +739.2%
    2012$3,969 $35,296
    2011-- $35,296
    2010-- $35,296
    2009-- $35,296
    2008-- $35,296
    2007-- $35,296 +7.5%
    2006-- $32,832
    2005-- $32,832
    2004-- $32,832
    2003-- $32,832 +22.1%
    2002-- $26,880
    2000-- $26,880
    1999-- $26,880

    Find assessor info on the county website

    Neighborhood: Washington Square

    Nearby schools

    GreatSchools rating
    Schools provided by the listing agent
    • District: THE SCHOOL DISTRICT OF PHILADELPHIA

    Source: The MLS. This data may not be complete. We recommend contacting the local school district to confirm school assignments for this home.

    Get a cash offer in 3 minutes
    Find out how much your home could sell for in as little as 3 minutes with a no-obligation cash offer.
    Estimated market value
    $477,300
    Get a cash offer in 3 minutes
    Find out how much your home could sell for in as little as 3 minutes with a no-obligation cash offer.
    Estimated market value
    $477,300