With offers in hand, please have your BEST AND FINAL offer in by 3:30 on Monday 6/3 to be considered. Welcome to this stunning and unique home in the desirable Annapolis Roads neighborhood. This beautiful residence boasts an abundance of outdoor private spaces perfect for enjoying nature, including a large fenced-in backyard and a screened-in porch ideal for relaxation and outdoor entertaining. The master bedroom features sliding glass doors leading to a Juliet balcony, offering a picturesque view of the front garden's dogwoods, holly trees, and azaleas. Two back bedrooms, with French doors opening to a private patio, provide a unique oasis where you can watch birds and enjoy the serene private backyard view. Shady trees keep the house cool in the summer while providing lush greenery year-round. Inside, the open-plan main floor centers around a beautiful brick fireplace with a woodstove insert, perfect for cozy winter nights. Custom-built bookshelves and cupboards add a touch of elegance and functionality. An open staircase with high ceilings and skylights brings in abundant sunlight and moonlight, enhancing the bright and airy feel of the home. The remodeled galley kitchen is a chef's delight, equipped with upgraded appliances, ample countertop space, and custom cabinetry featuring pull-out drawers. Did we mention that this homes interior has been freshly been painted and hardwood floors on the upper two levels just refinished. The recently refinished and waterproofed basement offers a large, well-lit space for entertaining, hobbies, and family fun, along with a spacious closet for additional storage. Discover the charm and tranquility of this unique home, where nature and comfort blend seamlessly. Schedule your tour today and experience all this property has to offer! Explore all the hidden amenities most of Annapolis has no clue that you exist in this great neighborhood. Enjoy the boat ramp, pier or pulling you paddleboard off the rack and paddling around Lake Ogleton after a long day at work. Take a quick stroll to the end of the road & sit by tidal wetlands just steps from the house. Don’t overlook the nature trails adjacent to the property or longer hikes that wind through the woods across Ogleton Road. Did I mention you get all this with NO HOA!
Sold for $620,000
$620,000
1026 Pinecrest Dr, Annapolis, MD 21403
3beds
2,160sqft
Single Family Residence
Built in 1966
0.28 Acres Lot
$668,100 Zestimate®
$287/sqft
$3,168 Estimated rent
Home value
$668,100
$635,000 - $702,000
$3,168/mo
Zestimate® history
Owner options
List your home for rent
$3,168/mo
Rent Zestimate®
Find your next renter with Zillow Rental Manager. Plus, with online applications, you can quickly screen prospective tenants – for free.
$3,168/mo
Rent Zestimate®
Refinance and save
$3,756/mo
Est. payment
Refinancing to a lower rate could help reduce your monthly payments and save thousands over the life of the loan.
$3,756/mo
Est. payment
Explore your selling options
Work with a Zillow partner agent
Leverage their expertise and Zillow's premium Showcase listings to get your home seen by more buyers.
Get startedList with your own agent
Get your home in front of millions of buyers by listing it on Zillow.
Learn how to do itSell it yourself
Take full control of how buyers see your home on Zillow by listing For Sale by Owner (FSBO).
List your homeWhat's special
Zillow last checked:
Listing updated:
Listed by:
Justin Disborough 410-349-7871,
Long & Foster Real Estate, Inc.
Bought with:
Teresa Klem, 524738
Long & Foster Real Estate, Inc.
Source: Bright MLS,MLS#: MDAA2083682
Facts & features
Interior
Bedrooms & bathrooms
- Bedrooms: 3
- Bathrooms: 2
- Full bathrooms: 1
- 1/2 bathrooms: 1
- Main level bathrooms: 1
Basement
- Area: 864
Heating
- Forced Air, Electric
Cooling
- Central Air, Electric
Appliances
- Included: Electric Water Heater
Features
- Paneled Walls
- Flooring: Hardwood, Carpet
- Doors: Sliding Glass
- Basement: Partially Finished,Connecting Stairway,Partial
- Number of fireplaces: 1
Interior area
- Total structure area: 2,592
- Total interior livable area: 2,160 sqft
- Finished area above ground: 1,728
- Finished area below ground: 432
Property
Parking
- Total spaces: 4
- Parking features: Attached Carport, Driveway
- Carport spaces: 1
- Uncovered spaces: 3
Accessibility
- Accessibility features: None
Features
- Levels: Three
- Stories: 3
- Patio & porch: Deck, Enclosed, Patio, Porch, Screened
- Exterior features: Balcony
- Pool features: None
- Fencing: Partial
- Has view: Yes
- View description: Trees/Woods, Garden
- Waterfront features: Boat - Powered, Canoe/Kayak, Fishing Allowed, Personal Watercraft (PWC), Private Access, Sail, Swimming Allowed
- Body of water: Lake Ogleton / Severn River / Chesapeake Bay
Lot
- Size: 0.28 Acres
- Features: Landscaped, Backs to Trees, Private, Secluded, Middle Of Block
Details
- Additional structures: Above Grade, Below Grade
- Parcel number: 020200108559910
- Zoning: R2
- Special conditions: Standard
Construction
Type & style
- Home type: SingleFamily
- Architectural style: Contemporary
- Property subtype: Single Family Residence
Materials
- Stick Built
- Foundation: Block
- Roof: Shake,Asphalt,Shingle
Condition
- Excellent,Very Good,Good
- New construction: No
- Year built: 1966
- Major remodel year: 2002
Utilities & green energy
- Sewer: Public Sewer
- Water: Well
Community & HOA
Community
- Subdivision: Annapolis Roads
HOA
- Has HOA: No
Location
- Region: Annapolis
Financial & listing details
- Price per square foot: $287/sqft
- Tax assessed value: $441,800
- Annual tax amount: $4,721
- Date on market: 5/31/2024
- Listing agreement: Exclusive Right To Sell
- Listing terms: Cash,Conventional,FHA,VA Loan
- Ownership: Fee Simple
- Road surface type: Black Top
Price history
| Date | Event | Price |
|---|---|---|
| 6/21/2024 | Sold | $620,000+6.9%$287/sqft |
Source:  Bright MLS #MDAA2083682 Report a problem Bright MLS #MDAA2083682 Report a problem | ||
| 6/3/2024 | Contingent | $579,900$268/sqft |
Source:  Long & Foster Broker Feed #MDAA2083682 Report a problem Long & Foster Broker Feed #MDAA2083682 Report a problem | ||
| 5/31/2024 | Listed for sale | $579,900+26.1%$268/sqft |
Source: Long & Foster Broker Feed #MDAA2083682 Report a problem | ||
| 6/20/2006 | Sold | $460,000+95.7%$213/sqft |
Source: Public Record Report a problem | ||
| 2/11/2002 | Sold | $235,000$109/sqft |
Source: Public Record Report a problem | ||
Public tax history
| Year | Property taxes | Tax assessment |
|---|---|---|
| 2025 | $6,142 +27% | $486,100 +10% |
| 2024 | $4,838 +11.4% | $441,800 +11.1% |
| 2023 | $4,341 +4.5% | $397,500 +0% |
| 2022 | $4,153 +0% | $397,400 +0% |
| 2021 | $4,152 -0.1% | $397,300 +0% |
| 2020 | $4,155 +0.9% | $397,200 |
| 2019 | $4,118 +4.3% | $397,200 +2% |
| 2018 | $3,949 +1662.7% | $389,400 +1% |
| 2017 | $224 | $385,500 +3.9% |
| 2016 | $224 | $370,900 +4.1% |
| 2015 | $224 | $356,300 +4.3% |
| 2014 | $224 | $341,700 |
| 2013 | -- | $341,700 |
| 2012 | -- | $341,700 -2.7% |
| 2011 | -- | $351,090 |
| 2010 | -- | $351,090 |
| 2009 | -- | $351,090 -20.5% |
| 2008 | -- | $441,840 +16% |
| 2007 | -- | $380,802 +19.1% |
| 2006 | -- | $319,766 +23.6% |
| 2005 | -- | $258,730 +11.1% |
| 2004 | -- | $232,960 +12.4% |
| 2003 | -- | $207,190 +14.2% |
| 2002 | -- | $181,420 +4.9% |
| 2001 | -- | $173,000 |
Find assessor info on the county website
Neighborhood: 21403
Nearby homes
- $614,000-- bd2 ba1.5k sqft1028 Pinecrest Dr, Annapolis, MD 21403Off Market
- $724,8004 bd2 ba2.3k sqft1024 Pinecrest Dr, Annapolis, MD 21403Off Market
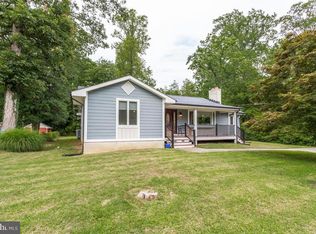
- $640,5005 bd3 ba2.3k sqft1032 Pinecrest Dr, Annapolis, MD 21403Off Market
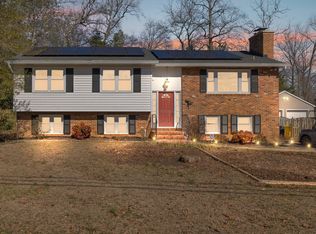
- $637,8753 bd2 ba2.3k sqft1015 Old Bay Ridge Rd, Annapolis, MD 21403Sold
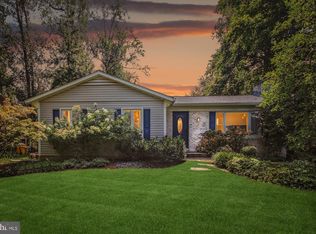
- $600,0004 bd3 ba2k sqft1020 Pinecrest Dr, Annapolis, MD 21403Sold
- $650,0004 bd3 ba1.9k sqft1019 Old Bay Ridge Rd #A, Annapolis, MD 21403Sold
- $593,800-- bd2 ba1.5k sqft1025 Pinecrest Dr, Annapolis, MD 21403Off Market
- $875,800-- bd3 ba2.1k sqft1029 Pinecrest Dr, Annapolis, MD 21403Off Market
Nearby schools
GreatSchools rating
- 4/10Georgetown East Elementary SchoolGrades: PK-5Distance: 0.6 mi
- 4/10Annapolis Middle SchoolGrades: 6-8Distance: 1.8 mi
- 5/10Annapolis High SchoolGrades: 9-12Distance: 4.9 mi
Schools provided by the listing agent
- District: Anne Arundel County Public Schools
Source: Bright MLS. This data may not be complete. We recommend contacting the local school district to confirm school assignments for this home.
Get a cash offer in 3 minutes
Find out how much your home could sell for in as little as 3 minutes with a no-obligation cash offer.
Estimated market value
$668,100
Get a cash offer in 3 minutes
Find out how much your home could sell for in as little as 3 minutes with a no-obligation cash offer.
Estimated market value
$668,100
- Maryland
- Anne Arundel County
- Annapolis
- 21403
- 1026 Pinecrest Dr
Nearby cities
Nearby zip codes
Other Annapolis Topics
