Skip main navigation
Closed
  • $512,500

    1026 Platinum Dr, Fort Mill, SC 29708

    3beds
    2,388sqft
    Single Family Residence
    Built in 2003
    0.15 Acres Lot
    $512,400 Zestimate®
    $215/sqft
    $2,844 Estimated rent

    Home value

    $512,400

    $487,000 - $538,000

    $2,844/mo

    Zestimate® history
    Loading
    Loading...

    Owner options

    List your home for rent

    $2,844/mo

    Rent Zestimate®

    Find your next renter with Zillow Rental Manager. Plus, with online applications, you can quickly screen prospective tenants – for free.

    Learn more

    $2,844/mo

    Rent Zestimate®

    Refinance and save

    $3,699/mo

    Est. payment

    Refinancing to a lower rate could help reduce your monthly payments and save thousands over the life of the loan.

    See today's rates

    $3,699/mo

    Est. payment

    Explore your selling options

    Work with a Zillow partner agent

    Leverage their expertise and Zillow's premium Showcase listings to get your home seen by more buyers.

    Get started

    List with your own agent

    Get your home in front of millions of buyers by listing it on Zillow.

    Learn how to do it

    Sell it yourself

    Take full control of how buyers see your home on Zillow by listing For Sale by Owner (FSBO).

    List your home

    What's special

    Modern appliancesConvenient breakfast barWell-appointed kitchenBright open-concept floor planGenerous layoutPrivate outdoor areaAbundant natural light
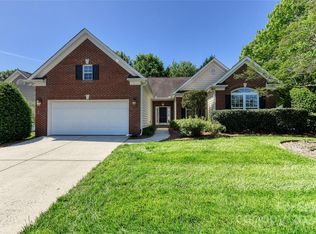
    Welcome to easy, elegant living in the sought-after Four Seasons at Gold Hill 55+ community! This beautifully maintained home at 1026 Platinum Drive offers the perfect blend of comfort, style, and low-maintenance living. Step inside to find a bright, open-concept floor plan designed for both everyday living and effortless entertaining. The spacious living area features abundant natural light and flows seamlessly into the dining space and well-appointed kitchen, complete with modern appliances, ample cabinetry, and a convenient breakfast bar. The primary suite is a peaceful retreat, boasting a generous layout, large walk-in closet, and an en-suite bath with dual vanities and a walk-in shower. Additional bedrooms provide flexible space for guests, a home office, or hobbies. Enjoy morning coffee or evening relaxation in the private outdoor area, perfect for soaking in the quiet charm of this vibrant neighborhood. As part of Four Seasons at Gold Hill, residents have access to resort-style amenities, including a clubhouse, fitness center, walking trails, and a full calendar of social activities. With lawn maintenance included and a welcoming, active community atmosphere, this home offers the ideal lifestyle for those ready to enjoy their next chapter. Don’t miss your opportunity to make this move-in-ready gem your own!

    Zillow last checked:

    Listing updated:

    Listed by:

    Susan Chambers yourperfectpartnerinrealestate@gmail.com,

    NextHome Paramount

    Bought with:

    Bruce Juengst

    HomeCorp Realty, Inc

    Source: Canopy MLS as distributed by MLS GRID,MLS#: 4368775MLS Logo

    Facts & features

    Interior

    Bedrooms & bathrooms
    • Bedrooms: 3
    • Bathrooms: 2
    • Full bathrooms: 2
    • Main level bedrooms: 3
    Primary bedroom
    • Level: Main
    Bedroom s
    • Level: Main
    Bedroom s
    • Level: Main
    Bathroom full
    • Level: Main
    Bathroom full
    • Level: Main
    Breakfast
    • Level: Main
    Dining room
    • Level: Main
    Family room
    • Level: Main
    Kitchen
    • Level: Main
    Laundry
    • Level: Main
    Living room
    • Level: Main
    Sunroom
    • Level: Main
    Heating
    • Forced Air, Natural Gas
    Cooling
    • Central Air
    Appliances
    • Included: Dishwasher, Disposal, Dryer, Gas Range, Gas Water Heater, Ice Maker, Microwave, Refrigerator, Washer
    • Laundry: Laundry Room
    Features
    • Built-in Features, Soaking Tub, Open Floorplan, Walk-In Closet(s)
    • Flooring: Carpet, Hardwood, Tile
    • Has basement: No
    • Fireplace features: Family Room, Gas, Gas Log
    Interior area
    • Total structure area: 2,388
    • Total interior livable area: 2,388 sqft
    • Finished area above ground: 2,388
    • Finished area below ground: 0

    Property

    Parking
    • Total spaces: 2
    • Parking features: Attached Garage, Garage Door Opener, Keypad Entry, Garage on Main Level
    • Attached garage spaces: 2
    Features
    • Levels: One
    • Stories: 1
    Lot
    • Size: 0.15 Acres
    • Features: Corner Lot
    Details
    • Parcel number: 6510401020
    • Zoning: PD
    • Special conditions: Standard

    Construction

    Type & style
    • Home type: SingleFamily
    • Property subtype: Single Family Residence
    Materials
    • Brick Partial, Vinyl
    • Foundation: Slab
    Condition
    • New construction: No
    • Year built: 2003

    Utilities & green energy

    • Sewer: Public Sewer
    • Water: City
    • Utilities for property: Cable Connected, Electricity Connected, Underground Power Lines, Underground Utilities

    Community & HOA

    Community
    • Features: Fifty Five and Older
    • Senior community: Yes
    • Subdivision: Four Seasons At Gold Hill
    HOA
    • Has HOA: Yes
    • HOA fee: $690 quarterly
    • HOA name: Cedar Management
    Location
    • Region: Fort Mill

    Financial & listing details

    • Price per square foot: $215/sqft
    • Tax assessed value: $427,800
    • Annual tax amount: $1,846
    • Date on market: 4/16/2026
    • Cumulative days on market: 3 days
    • Listing terms: Cash,Conventional,FHA,VA Loan
    • Electric utility on property: Yes
    • Road surface type: Concrete, Paved

    Price history

    DateEventPrice
    6/26/2026Sold$512,500-2.4%$215/sqft
    Source: Canopy MLS as distributed by MLS GRID #4368775 Report a problem
    4/19/2026Pending sale$525,000$220/sqft
    Source: Canopy MLS as distributed by MLS GRID #4368775 Report a problem
    4/13/2026Listed for sale$525,000+141.9%$220/sqft
    Source: NextHome #4368775 Report a problem
    1/30/2003Sold$217,068$91/sqft
    Source: Public Record Report a problem

    Public tax history

    YearProperty taxesTax assessment
    2025$1,846 +17.8%$12,511 +15%
    2024$1,567 +3.2%$10,879
    2023$1,519 +0.9%$10,879
    2022$1,506 -53.9%$10,879
    2021$3,265 $10,879
    2020-- $10,879 +15%
    2019-- $9,460
    2018-- $9,460
    2017$1,332 $9,460
    2016$1,332 $9,460
    2014$1,332 $9,460
    2013$1,332 $9,460 +1.3%
    2012-- $9,340 -7%
    2010-- $10,040 -33.3%
    2009-- $15,060 +55.6%
    2008-- $9,680
    2007-- $9,680
    2006-- $9,680 +16.1%
    2005-- $8,340
    2004-- $8,340 +321.2%
    2003-- $1,980
    2002-- $1,980
    Find assessor info on the county website

    Neighborhood: 29708

    Nearby schools

    GreatSchools rating
    Get a cash offer in 3 minutes
    Find out how much your home could sell for in as little as 3 minutes with a no-obligation cash offer.
    Estimated market value
    $512,400
    Get a cash offer in 3 minutes
    Find out how much your home could sell for in as little as 3 minutes with a no-obligation cash offer.
    Estimated market value
    $512,400