Skip main navigation
Off market
  • $465,400

    1026 Princeton Dr, Clermont, FL 34711

    3beds
    1,914sqft
    Single Family Residence
    Built in 2002
    10,815 Square Feet Lot
    $465,400 Zestimate®
    $243/sqft
    $2,848 Estimated rent

    Home value

    $465,400

    $442,000 - $489,000

    $2,848/mo

    Zestimate® history
    Loading
    Loading...

    Owner options

    List your home for rent

    $2,848/mo

    Rent Zestimate®

    Find your next renter with Zillow Rental Manager. Plus, with online applications, you can quickly screen prospective tenants – for free.

    Learn more

    $2,848/mo

    Rent Zestimate®

    Refinance and save

    $3,194/mo

    Est. payment

    Refinancing to a lower rate could help reduce your monthly payments and save thousands over the life of the loan.

    See today's rates

    $3,194/mo

    Est. payment

    Explore your selling options

    Work with a Zillow partner agent

    Leverage their expertise and Zillow's premium Showcase listings to get your home seen by more buyers.

    Get started

    List with your own agent

    Get your home in front of millions of buyers by listing it on Zillow.

    Learn how to do it

    Sell it yourself

    Take full control of how buyers see your home on Zillow by listing For Sale by Owner (FSBO).

    List your home

    What's special

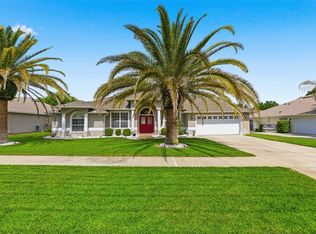
    ***TRULY MOVE-IN READY***Nestled within the GATED COMMUNITY of COLLEGE PARK you will find this MANICURED and WELL MAINTAINED 3 BEDROOM, 2 BATH with a DEN split floor plan, 2 CAR GARAGE ONE STORY with an IN-GROUND POOL. Improvements within the last 3 years are: EXTERIOR and INTERIOR PAINT, PVC FENCE, GRANITE COUNTERTOPS throughout, FLOORING, LIGHTING and CEILING FANS, MAYTAG STAINLESS APPLIANCES; RANGE, MICROWAVE, DISHWASHER and a CUSINART WINE COOLER. The VERY OPEN and FLOWING FLOOR PLAN offers PLENTY of WINDOWS providing NATURAL LIGHT. Upon entry, you're sure to appreciate the ARCHITECTURAL ACCENTS. CATHEDRAL CEILINGS are featured in the LIVING ROOM, FAMILY ROOM and KITCHEN, while the DINING ROOM and DEN/OFFICE offer VAULTED CEILINGS. The GENEROUS OWNERS SUITE features a TRAY CEILING, LARGE OWNERS BATH with DOUBLE SINKS/VANITIES, TUB and SEPARATE SHOWER. You also have access to the POOL/LANAI through the SLIDING DOORS in the OWNERS SUITE & FAMILY ROOM. The other 2 BEDROOMS & Bathroom offer adequate sizes. You're SURE to ENJOY preparing your favorite meals in the VERY OPEN Kitchen featuring wood Cabinets and Breakfast Bar. The Laundry Room is adjacent to the kitchen for convenience. If you're into OUTDOOR ENJOYMENT you're at the RIGHT HOME. The IN-GROUND POOL offers a SCREENED ENCLOSURE measuring 32'X21' as well as a COVERED 29'X14' LANAI. The ATTACHED 2 car garage has great storage too. Don't BLINK, because this UNBELIEVABLE home may PASS YOU BY. A NEW ROOF WILL BE INSTALLED PRIOR TO CLOSING.

    This property is off market, which means it's not currently listed for sale or rent on Zillow. This may be different from what's available on other websites or public sources.

    Originating MLS: Orlando Regional

    Facts & features

    Interior

    Bedrooms & bathrooms
    • Bedrooms: 3
    • Bathrooms: 2
    • Full bathrooms: 2
    Heating
    • Heat pump
    Cooling
    • Central
    Appliances
    • Included: Microwave, Refrigerator
    • Laundry: Laundry Room
    Features
    • Ceiling Fans(s), High Ceiling(s), Master Bedroom Downstairs, Open Floorplan, Split Bedroom, Stone Counters, Walk-In Closet(s), Thermostat, Window Treatments, Cathedral Ceiling(s), Vaulted Ceiling(s), Tray Ceiling(s)
    • Flooring: Laminate
    • Windows: Blinds, Window Treatments, Drapes
    Interior area
    • Total interior livable area: 1,914 sqft

    Property

    Parking
    • Parking features: Carport, Garage - Attached
    Features
    • Levels: One
    • Patio & porch: Screened, Covered, Front Porch, Rear Porch
    • Exterior features: Stucco
    • Pool features: Gunite, In Ground
    Lot
    • Size: 10,815 Square Feet
    • Dimensions: 99X120X82X120
    • Features: In City Limits, Near Public Transit, Level/Flat, Sidewalk, Street Paved, Street Private, Near Golf Course
    • Residential vegetation: Mature Landscaping, Oak Trees
    Details
    • Parcel number: 212226030000002100
    • Zoning: R-1

    Construction

    Type & style
    • Home type: SingleFamily
    • Architectural style: Traditional, Florida
    • Property subtype: Single Family Residence
    Materials
    • wood frame
    • Foundation: Slab
    • Roof: Asphalt
    Condition
    • Year built: 2002
    Details
    • Builder name: Banyon

    Utilities & green energy

    • Sewer: Public Sewer
    • Water: Public
    • Utilities for property: BB/HS Internet Available, Cable Available, Public, Street Lights, Underground Utilities, Fire Hydrant

    Community & HOA

    Community
    • Security: Smoke Detector(s), Security System Owned
    • Subdivision: CLERMONT COLLEGE PARK PH 01 LT 01
    HOA
    • Has HOA: Yes
    • Amenities included: Playground, Park, Gated
    • Services included: Private Road
    • HOA fee: $52 monthly
    Location
    • Region: Clermont

    Financial & listing details

    • Price per square foot: $243/sqft
    • Tax assessed value: $383,207
    • Annual tax amount: $4,029
    • Listing terms: Cash, Conventional, FHA, VA Loan
    • Ownership: Fee Simple

    Price history

    DateEventPrice
    10/11/2019Sold$330,000$172/sqft
    Source: Public Record Report a problem
    8/21/2019Pending sale$330,000$172/sqft
    Source: RE/MAX Properties SW Inc #O5806008 Report a problem
    8/16/2019Listed for sale$330,000+27.4%$172/sqft
    Source: RE/MAX PROPERTIES SW INC. #O5806008 Report a problem
    9/7/2016Sold$259,000$135/sqft
    Source: Stellar MLS #O5452722 Report a problem
    9/6/2016Pending sale$259,000$135/sqft
    Source: STONEBRIDGE REAL ESTATE GROUP #O5452722 Report a problem
    7/12/2016Listed for sale$259,000+27%$135/sqft
    Source: STONEBRIDGE REAL ESTATE GROUP #O5452722 Report a problem
    5/26/2016Sold$203,900-12%$107/sqft
    Source: Public Record Report a problem
    4/25/2016Pending sale$231,750$121/sqft
    Source: Coldwell Banker West Realty #S4822785 Report a problem
    4/19/2016Price change$231,750-10%$121/sqft
    Source: Coldwell Banker West Realty #S4822785 Report a problem
    2/16/2016Pending sale$257,500$135/sqft
    Source: Coldwell Banker West Realty #S4822785 Report a problem
    2/4/2016Listed for sale$257,500$135/sqft
    Source: Coldwell Banker West Realty #S4822785 Report a problem
    1/4/2016Listing removed$257,500$135/sqft
    Source: Coldwell Banker West Realty #S4822785 Report a problem
    12/31/2015Pending sale$257,500$135/sqft
    Source: Coldwell Banker West Realty #S4822785 Report a problem
    11/7/2015Listed for sale$257,500+43.1%$135/sqft
    Source: Coldwell Banker Select Report a problem
    9/5/2010Listing removed$179,8990%$94/sqft
    Source: Keller Williams Homestead Realty Report a problem
    5/28/2010Sold$179,900+0%$94/sqft
    Source: Public Record Report a problem
    3/27/2010Listed for sale$179,899-6.5%$94/sqft
    Source: Watson Realty Corp #MG4659317 Report a problem
    12/31/2002Sold$192,500$101/sqft
    Source: Public Record Report a problem

    Public tax history

    YearProperty taxesTax assessment
    2025$4,029 +0.9%$282,950 +2.9%
    2024$3,993 +2%$274,980 +3%
    2023$3,916 +3.1%$266,980 +3%
    2022$3,797 +6%$259,210 +3%
    2021$3,582 +1.3%$251,663 +1.7%
    2020$3,538 -17.7%$247,360 +3.1%
    2019$4,299 +9.6%$239,859 +8%
    2018$3,924 $222,134 +7.8%
    2017$3,924 +7.2%$206,070 +5.6%
    2016$3,660 +3.7%$195,102 +7.1%
    2015$3,530 +20%$182,162 +13.5%
    2014$2,941 +8.3%$160,526 +3.9%
    2013$2,716 +54%$154,503 +8.7%
    2012$1,764 -3.9%$142,143 -2.8%
    2011$1,835 -10.7%$146,294 -6.9%
    2010$2,055 -9.4%$157,199 -7.3%
    2009$2,267 -17.5%$169,493 -14.1%
    2008$2,749 -7%$197,331 +3%
    2007$2,955 -6.7%$191,584 +2.5%
    2006$3,168 +2.1%$186,912 +3%
    2005$3,104 +3.1%$181,468
    2004$3,010 -2.2%--
    2003$3,079 +495.6%$176,183 +599.1%
    2002$517 $25,200
    Find assessor info on the county website

    Neighborhood: 34711

    Nearby schools

    GreatSchools rating
    Schools provided by the listing agent
    • Elementary: Grassy Lake Elementary
    • Middle: East Ridge Middle
    • High: Lake Minneola High

    Source: The MLS. This data may not be complete. We recommend contacting the local school district to confirm school assignments for this home.

    Get a cash offer in 3 minutes
    Find out how much your home could sell for in as little as 3 minutes with a no-obligation cash offer.
    Estimated market value
    $465,400
    Get a cash offer in 3 minutes
    Find out how much your home could sell for in as little as 3 minutes with a no-obligation cash offer.
    Estimated market value
    $465,400