Where beloved downtown Louisville, Coal Creek Trail, and lush acres of parkland converge sits this like-new duplex townhome that has the feel and spaciousness of a single-family home. It’s situated minutes from the charming sidewalk patios, boutiques, gourmet eateries, and events of Main Street yet offers immediate access to open spaces and Louisville Community Park (with easy drives into Boulder and Denver, too). Built in 2019 with designer finishes, like gorgeous hardwood floors, an extended kitchen island with waterfall-edge counters, shaker-style kitchen cabinetry and high-end tilework, the quality craftsmanship of this home’s small, specialty builder is evident throughout. Gather in the dining room beside the elegant, stone-surround gas fireplace—which is double-sided to the covered back patio for fireside chats in a chic outdoor entertaining space! A small backyard with zero-care turf is the perfect, low-maintenance, fresh-air escape right at home. It’s all in keeping with the ease of the urban-meets-small-town vibe in the close-knit community of Louisville.
Sold for $975,000
$975,000
1026 Rex Street #B101, Louisville, CO 80027
3beds
2,097sqft
Townhouse
Built in 2019
0.36 Acres Lot
$954,900 Zestimate®
$465/sqft
$4,391 Estimated rent
Home value
$954,900
$898,000 - $1.01M
$4,391/mo
Zestimate® history
Owner options
List your home for rent
$4,391/mo
Rent Zestimate®
Find your next renter with Zillow Rental Manager. Plus, with online applications, you can quickly screen prospective tenants – for free.
$4,391/mo
Rent Zestimate®
Refinance and save
$5,746/mo
Est. payment
Refinancing to a lower rate could help reduce your monthly payments and save thousands over the life of the loan.
$5,746/mo
Est. payment
Explore your selling options
Work with a Zillow partner agent
Leverage their expertise and Zillow's premium Showcase listings to get your home seen by more buyers.
Get startedList with your own agent
Get your home in front of millions of buyers by listing it on Zillow.
Learn how to do itSell it yourself
Take full control of how buyers see your home on Zillow by listing For Sale by Owner (FSBO).
List your homeWhat's special
Zillow last checked:
Listing updated:
Listed by:
Laura Gray Laura.Gray@WestandMainHomes.com,
West and Main Homes Inc,
Rebecca Holley 303-919-7017,
West and Main Homes Inc
Bought with:
Seth Larson
Coldwell Banker Realty 14
Source: REcolorado as distributed by MLS GRID,MLS#: 8352130
Facts & features
Interior
Bedrooms & bathrooms
- Bedrooms: 3
- Bathrooms: 4
- Full bathrooms: 2
- 3/4 bathrooms: 1
- 1/2 bathrooms: 1
- Main level bathrooms: 1
Primary bedroom
- Level: Upper
- Area: 169 Square Feet
- Dimensions: 13 x 13
Bedroom
- Level: Upper
- Area: 143 Square Feet
- Dimensions: 11 x 13
Bedroom
- Level: Basement
- Area: 132 Square Feet
- Dimensions: 11 x 12
Primary bathroom
- Level: Upper
Bathroom
- Level: Basement
Bathroom
- Level: Upper
Bathroom
- Level: Main
Bonus room
- Level: Basement
- Area: 255 Square Feet
- Dimensions: 15 x 17
Dining room
- Level: Main
- Area: 117 Square Feet
- Dimensions: 9 x 13
Kitchen
- Level: Main
- Area: 154 Square Feet
- Dimensions: 11 x 14
Laundry
- Level: Upper
- Area: 18 Square Feet
- Dimensions: 3 x 6
Living room
- Level: Main
- Area: 256 Square Feet
- Dimensions: 16 x 16
Heating
- Forced Air, Solar
Cooling
- Central Air
Appliances
- Included: Dishwasher, Dryer, Microwave, Oven, Range, Refrigerator, Washer
- Laundry: In Unit
Features
- Ceiling Fan(s), Eat-in Kitchen, Kitchen Island, Open Floorplan, Pantry, Primary Suite, Quartz Counters, Smart Thermostat, Smoke Free, Vaulted Ceiling(s), Walk-In Closet(s)
- Flooring: Carpet, Wood
- Windows: Double Pane Windows
- Basement: Finished,Interior Entry,Sump Pump
- Number of fireplaces: 1
- Fireplace features: Dining Room, Gas, Outside
- Common walls with other units/homes: End Unit,1 Common Wall
Interior area
- Total structure area: 2,097
- Total interior livable area: 2,097 sqft
- Finished area above ground: 1,382
- Finished area below ground: 715
Property
Parking
- Total spaces: 1
- Parking features: Oversized
- Carport spaces: 1
Features
- Levels: Two
- Stories: 2
- Patio & porch: Patio
- Exterior features: Private Yard
- Fencing: Full
Lot
- Size: 0.36 Acres
Details
- Parcel number: R0612885
- Special conditions: Standard
Construction
Type & style
- Home type: Townhouse
- Architectural style: Contemporary
- Property subtype: Townhouse
- Attached to another structure: Yes
Materials
- Frame, Wood Siding
- Roof: Composition
Condition
- Updated/Remodeled
- Year built: 2019
Utilities & green energy
- Sewer: Public Sewer
- Water: Public
- Utilities for property: Electricity Connected, Internet Access (Wired), Natural Gas Not Available
Green energy
- Energy efficient items: Appliances, HVAC
Community & HOA
Community
- Security: Carbon Monoxide Detector(s), Video Doorbell
- Subdivision: Old Town Louisville
HOA
- Has HOA: Yes
- HOA fee: $79 monthly
- HOA name: Rex St Condominiums
- HOA phone: 865-315-7505
Location
- Region: Louisville
Financial & listing details
- Price per square foot: $465/sqft
- Tax assessed value: $1,057,600
- Annual tax amount: $5,025
- Date on market: 8/31/2023
- Listing terms: Cash,Conventional
- Exclusions: Seller's Personal Property
- Ownership: Individual
- Electric utility on property: Yes
Price history
| Date | Event | Price |
|---|---|---|
| 2/2/2024 | Sold | $975,000-2.5%$465/sqft |
Source:  REcolorado as distributed by MLS GRID #8352130 Report a problem REcolorado as distributed by MLS GRID #8352130 Report a problem | ||
| 12/27/2023 | Pending sale | $1,000,000$477/sqft |
Source: REcolorado as distributed by MLS GRID #8352130 Report a problem | ||
| 10/26/2023 | Price change | $1,000,000-4.8%$477/sqft |
Source: REcolorado as distributed by MLS GRID #8352130 Report a problem | ||
| 9/29/2023 | Price change | $1,049,999-2.3%$501/sqft |
Source: REcolorado as distributed by MLS GRID #8352130 Report a problem | ||
| 8/31/2023 | Listed for sale | $1,075,000+36.7%$513/sqft |
Source: REcolorado as distributed by MLS GRID #8352130 Report a problem | ||
| 5/13/2020 | Sold | $786,500$375/sqft |
Source: Public Record Report a problem | ||
Public tax history
| Year | Property taxes | Tax assessment |
|---|---|---|
| 2025 | $5,726 +1.7% | $66,100 -1.9% |
| 2024 | $5,629 +12% | $67,389 -1% |
| 2023 | $5,025 -5.1% | $68,043 +30.3% |
| 2022 | $5,293 | $52,215 -8.6% |
| 2021 | -- | $57,150 |
Find assessor info on the county website
Neighborhood: 80027
Nearby homes
- $892,8005 bd2 ba2k sqft1025 Rex St, Louisville, CO 80027Off Market
- $--2 bd1 ba950 sqft1025 Rex St APT A, Louisville, CO 80027Off Market
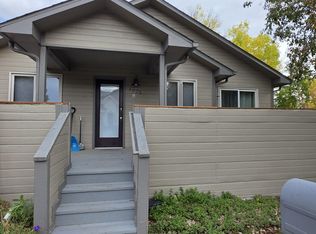
- $641,7002 bd1 ba1.1k sqft1017 Rex St, Louisville, CO 80027Off Market
- $712,8002 bd1 ba596 sqft310 County Rd, Louisville, CO 80027Off Market
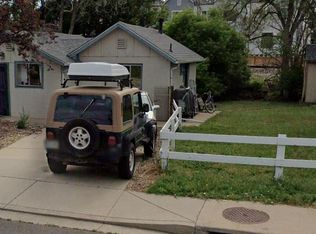
- $559,8002 bd1 ba1.2k sqft393 County Rd, Louisville, CO 80027Off Market
- $1,412,8003 bd2 ba3.4k sqft1001 Rex St, Louisville, CO 80027Off Market
- $1,160,8003 bd4 ba2k sqft1028 Rex St, Louisville, CO 80027Off Market
- $1,037,7003 bd3 ba1.3k sqft1022 Rex St UNIT A101, Louisville, CO 80027Off Market
Nearby schools
GreatSchools rating
- 9/10Louisville Elementary SchoolGrades: PK-5Distance: 0.5 mi
- 8/10Louisville Middle SchoolGrades: 6-8Distance: 0.8 mi
- 10/10Monarch High SchoolGrades: 9-12Distance: 1.6 mi
Schools provided by the listing agent
- Elementary: Louisville
- Middle: Louisville
- High: Monarch
- District: Boulder Valley RE 2
Source: REcolorado as distributed by MLS GRID. This data may not be complete. We recommend contacting the local school district to confirm school assignments for this home.
Get a cash offer in 3 minutes
Find out how much your home could sell for in as little as 3 minutes with a no-obligation cash offer.
Estimated market value
$954,900
Get a cash offer in 3 minutes
Find out how much your home could sell for in as little as 3 minutes with a no-obligation cash offer.
Estimated market value
$954,900
- Colorado
- Boulder County
- Louisville
- 80027
- 1026 Rex Street Unit B101
Nearby cities
Nearby neighborhoods
Nearby zip codes
Other Louisville Topics
