Experience lakefront living like never before in this large custom-built 4-bedroom, 3.5-bath home on the shores of skiable Lake McGarity! If you've been dreaming of a life by the water, this is your chance to make it a reality. As you step inside, you'll be welcomed by the beauty of this home. To the left, a the dining room awaits, while on the right, a formal living room perfect for cozy gatherings. Straight ahead, the family room and kitchen unveil breathtaking lake views through expansive windows. Picture-perfect for entertaining, the spacious family room boasts a wood-burning fireplace and seamlessly transitions into the eat in kitchen. The kitchen is a delight, featuring a breakfast bar, island, and a gorgeous eat-in area—all offering stunning views of the lake through picturesque mitered windows. The primary suite on the main floor is a tranquil retreat, complete with a sitting area overlooking the water, an en suite bathroom with a soaking tub, separate shower, dual sinks, and walk-in dual closets. Adjacent to the primary suite, discover a versatile office space that can easily transform into a fifth bedroom, workout room, or craft room—tailored to your lifestyle. Upstairs, accessible from either the kitchen or front entryway, a large loft offers extra storage and leads to three more spacious bedrooms. One upstairs bedroom boasts its own en suite bathroom, while the other bedrooms share access to a second full bathroom—ensuring comfort and privacy for all. Back downstairs, a generous covered patio invites relaxation with its sitting and dining areas, complemented by a deck overlooking Lake McGarity. Speaking of outdoor amenities, the possibilities are endless with direct access to the ski lake. Bring your boat, jet skis, kayaks, or paddleboards for endless water adventures right from your backyard! You have the ability to build your own dock. Plus, there's ample storage with an 8x12 shed in addition to the expansive three-car garage. Don't let this exceptional opportunity slip away. Embrace lakefront living at its finest—schedule your showing today and discover the magic of calling this lake house your home! Flood Insurance is currently not required.
Sold for $570,000
$570,000
1026 Rosetta Dr, Deltona, FL 32725
4beds
3,827sqft
Single Family Residence
Built in 2000
0.48 Acres Lot
$595,300 Zestimate®
$149/sqft
$3,194 Estimated rent
Home value
$595,300
$566,000 - $631,000
$3,194/mo
Zestimate® history
Owner options
List your home for rent
$3,194/mo
Rent Zestimate®
Find your next renter with Zillow Rental Manager. Plus, with online applications, you can quickly screen prospective tenants – for free.
$3,194/mo
Rent Zestimate®
Refinance and save
$3,863/mo
Est. payment
Refinancing to a lower rate could help reduce your monthly payments and save thousands over the life of the loan.
$3,863/mo
Est. payment
Explore your selling options
Work with a Zillow partner agent
Leverage their expertise and Zillow's premium Showcase listings to get your home seen by more buyers.
Get startedList with your own agent
Get your home in front of millions of buyers by listing it on Zillow.
Learn how to do itSell it yourself
Take full control of how buyers see your home on Zillow by listing For Sale by Owner (FSBO).
List your homeWhat's special
Zillow last checked:
Listing updated:
Listed by:
Barrett Spray 407-927-3650,
KELLER WILLIAMS ADVANTAGE REALTY 407-977-7600,
Ed Quinones 770-560-0097,
KELLER WILLIAMS ADVANTAGE REALTY
Bought with:
Lorry Robles, 3292974
EXP REALTY LLC
Source: Stellar MLS,MLS#: O6202113 Originating MLS: Orlando Regional
Originating MLS: Orlando Regional
Facts & features
Interior
Bedrooms & bathrooms
- Bedrooms: 4
- Bathrooms: 4
- Full bathrooms: 3
- 1/2 bathrooms: 1
Primary bedroom
- Features: Ceiling Fan(s), Walk-In Closet(s)
- Level: First
- Dimensions: 22x14
Bedroom 2
- Features: Ceiling Fan(s), En Suite Bathroom, Built-in Closet
- Level: Second
- Dimensions: 16x13
Bedroom 3
- Features: Ceiling Fan(s), Built-in Closet
- Level: Second
- Dimensions: 15x13
Bedroom 4
- Features: Ceiling Fan(s), Built-in Closet
- Level: Second
- Dimensions: 12x13
Primary bathroom
- Features: Dual Sinks, Exhaust Fan, Garden Bath, Water Closet/Priv Toilet
- Level: First
- Dimensions: 10x15
Bathroom 2
- Features: Exhaust Fan, Shower No Tub
- Level: Second
- Dimensions: 11x15
Bathroom 3
- Features: Dual Sinks, En Suite Bathroom, Tub With Shower
- Level: Second
- Dimensions: 10x8
Balcony porch lanai
- Features: Ceiling Fan(s)
- Level: First
- Dimensions: 24x14
Dining room
- Level: First
- Dimensions: 12x12
Family room
- Features: Ceiling Fan(s)
- Level: First
- Dimensions: 14x18
Kitchen
- Features: Breakfast Bar, Kitchen Island, Pantry
- Level: First
- Dimensions: 16x21
Living room
- Features: Ceiling Fan(s)
- Level: First
- Dimensions: 13x15
Loft
- Features: Ceiling Fan(s), Dual Closets
- Level: Second
- Dimensions: 25x20
Office
- Level: First
- Dimensions: 11x10
Heating
- Central, Electric
Cooling
- Central Air
Appliances
- Included: Dishwasher, Disposal, Dryer, Electric Water Heater, Microwave, Range, Refrigerator, Washer
- Laundry: Inside, Laundry Room
Features
- Ceiling Fan(s), Crown Molding, Eating Space In Kitchen, High Ceilings, Kitchen/Family Room Combo, Primary Bedroom Main Floor, Solid Wood Cabinets, Split Bedroom, Walk-In Closet(s)
- Flooring: Carpet, Laminate, Tile
- Doors: French Doors
- Has fireplace: Yes
- Fireplace features: Family Room, Wood Burning
Interior area
- Total structure area: 5,060
- Total interior livable area: 3,827 sqft
Property
Parking
- Total spaces: 3
- Parking features: Driveway, Garage Door Opener, Oversized
- Attached garage spaces: 3
- Has uncovered spaces: Yes
- Details: Garage Dimensions: 30x21
Features
- Levels: Two
- Stories: 2
- Exterior features: Irrigation System, Lighting, Private Mailbox
- Has view: Yes
- View description: Water, Lake
- Has water view: Yes
- Water view: Water,Lake
- Waterfront features: Lake Privileges, Skiing Allowed
- Body of water: LAKE MCGARITY
Lot
- Size: 0.48 Acres
- Dimensions: 104 x 202
- Features: In County
Details
- Additional structures: Shed(s)
- Parcel number: 813013020160
- Zoning: 01R
- Special conditions: None
Construction
Type & style
- Home type: SingleFamily
- Property subtype: Single Family Residence
Materials
- Block, Stucco
- Foundation: Slab
- Roof: Shingle
Condition
- New construction: No
- Year built: 2000
Utilities & green energy
- Sewer: Septic Tank
- Water: Public
- Utilities for property: Cable Available, Electricity Connected, Public, Water Connected
Community & HOA
Community
- Pet fee: $0 monthly
- Subdivision: DELTONA LAKES UNIT 13
HOA
- Has HOA: No
Location
- Region: Deltona
Financial & listing details
- Price per square foot: $149/sqft
- Tax assessed value: $474,496
- Annual tax amount: $3,760
- Date on market: 5/6/2024
- Cumulative days on market: 105 days
- Listing terms: Cash,Conventional,FHA,VA Loan
- Ownership: Fee Simple
- Total actual rent: 0
- Electric utility on property: Yes
- Road surface type: Paved
Price history
| Date | Event | Price |
|---|---|---|
| 9/23/2024 | Sold | $570,000-1.4%$149/sqft |
Source:  Stellar MLS #O6202113 Report a problem Stellar MLS #O6202113 Report a problem | ||
| 8/19/2024 | Pending sale | $578,000$151/sqft |
Source: Stellar MLS #O6202113 Report a problem | ||
| 8/10/2024 | Price change | $578,000-6.6%$151/sqft |
Source: Stellar MLS #O6202113 Report a problem | ||
| 7/15/2024 | Price change | $619,000-3.3%$162/sqft |
Source: Stellar MLS #O6202113 Report a problem | ||
| 5/28/2024 | Price change | $639,900-8.6%$167/sqft |
Source: Stellar MLS #O6202113 Report a problem | ||
| 5/6/2024 | Listed for sale | $700,000+80.6%$183/sqft |
Source: Stellar MLS #O6202113 Report a problem | ||
| 5/9/2017 | Listing removed | $387,500$101/sqft |
Source: RE/MAX ASSOC, INC #V4712686 Report a problem | ||
| 3/27/2017 | Price change | $387,500-2.6%$101/sqft |
Source: RE/MAX ASSOC, INC #V4712686 Report a problem | ||
| 10/18/2016 | Price change | $398,000-2.7%$104/sqft |
Source: RE/MAX ASSOC, INC #V4712686 Report a problem | ||
| 6/7/2016 | Listed for sale | $409,000-2.5%$107/sqft |
Source: RE/MAX ASSOC, INC #V4712686 Report a problem | ||
| 3/7/2012 | Listing removed | $419,500$110/sqft |
Source: Venture 1 Properties #o4992158 Report a problem | ||
| 3/19/2011 | Price change | $419,500-4.4%$110/sqft |
Source: Venture 1 Properties #o4992158 Report a problem | ||
| 7/10/2010 | Listed for sale | $439,000+1028.5%$115/sqft |
Source: Venture 1 Properties #o4992158 Report a problem | ||
| 10/29/1997 | Sold | $38,900-4%$10/sqft |
Source: Public Record Report a problem | ||
| 8/18/1997 | Sold | $40,500$11/sqft |
Source: Public Record Report a problem | ||
Public tax history
| Year | Property taxes | Tax assessment |
|---|---|---|
| 2025 | $8,607 +122.4% | $474,496 +117.5% |
| 2024 | $3,870 +2.9% | $218,169 +3% |
| 2023 | $3,761 +2.2% | $211,815 +3% |
| 2022 | $3,681 | $205,646 +3% |
| 2021 | -- | $199,656 +1.4% |
| 2020 | $3,839 | $196,899 +2.3% |
| 2019 | $3,839 -1.2% | $192,472 +1.9% |
| 2018 | $3,888 -1.9% | $188,883 +2.1% |
| 2017 | $3,962 -6.3% | $184,998 +2.1% |
| 2016 | $4,230 +17.1% | $181,193 +0.7% |
| 2015 | $3,612 -1.6% | $179,933 +0.8% |
| 2014 | $3,671 | $178,505 +1.5% |
| 2013 | -- | $175,867 +1.7% |
| 2012 | -- | $172,927 +3% |
| 2011 | -- | $167,890 -29% |
| 2010 | -- | $236,368 -1.5% |
| 2009 | -- | $239,938 -8.4% |
| 2007 | -- | $261,853 -0.5% |
| 2006 | -- | $263,130 +6.1% |
| 2005 | -- | $248,025 +3% |
| 2004 | -- | $240,801 +1.9% |
| 2003 | -- | $236,311 +2.4% |
| 2002 | -- | $230,772 +1.8% |
| 2001 | -- | $226,639 +485.6% |
| 2000 | -- | $38,700 |
Find assessor info on the county website
Neighborhood: 32725
Nearby homes
- $306,8003 bd2 ba1.6k sqft1018 Rosetta Dr, Deltona, FL 32725Off Market
- $299,2002 bd2 ba1.2k sqft1034 Rosetta Dr, Deltona, FL 32725Off Market
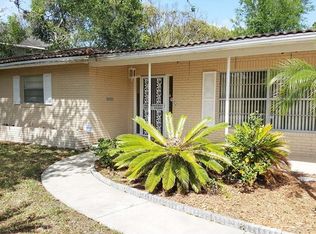
- $385,0004 bd2 ba2.1k sqft1010 Rosetta Dr, Deltona, FL 32725Off Market
- $636,7004 bd3 ba3.5k sqft1042 Rosetta Dr, Deltona, FL 32725Off Market
- $335,9003 bd2 ba1.8k sqft1021 Rosetta Dr, Deltona, FL 32725Off Market
- $308,0003 bd2 ba1.6k sqft1015 Rosetta Dr, Deltona, FL 32725Sold
- $332,5003 bd2 ba1.8k sqft1027 Rosetta Dr, Deltona, FL 32725Off Market
- $194,8774 bd3 ba1.8k sqft1092 Monterey Dr, Deltona, FL 32725Off Market
Nearby schools
GreatSchools rating
- 6/10Spirit Elementary SchoolGrades: PK-5Distance: 1.6 mi
- 4/10Deltona Middle SchoolGrades: 6-8Distance: 3.9 mi
- 6/10Deltona High SchoolGrades: 9-12Distance: 4 mi
Schools provided by the listing agent
- Elementary: Spirit Elem
- Middle: Deltona Middle
- High: Deltona High
Source: Stellar MLS. This data may not be complete. We recommend contacting the local school district to confirm school assignments for this home.
Get a cash offer in 3 minutes
Find out how much your home could sell for in as little as 3 minutes with a no-obligation cash offer.
Estimated market value
$595,300
Get a cash offer in 3 minutes
Find out how much your home could sell for in as little as 3 minutes with a no-obligation cash offer.
Estimated market value
$595,300
- Florida
- Volusia County
- Deltona
- 32725
- 1026 Rosetta Dr
Nearby cities
Nearby zip codes
Other Deltona Topics
