CURRENTLY UNDER CONTRACT, SELLER ACCEPTING BACKUP OFFERS - Welcome to your dream home where modern elegance meets effortless Florida living.
This beautifully crafted 2024-built Craftsman-style residence offers the perfect blend of style, comfort, and functionality in a peaceful setting.
From the moment you arrive, the bright white exterior, charming architectural details, and fresh landscaping create an inviting first impression that feels like home.
Step inside to discover a light-filled open floor plan designed to maximize every square foot. The spacious living area flows seamlessly into a stunning kitchen featuring:
Sleek white quartz countertops
Upgraded SMART stainless-steel appliances
Abundant cabinetry for storage and style
Under cabinet lighting
ALL appliances convey - including the washer & dryer!
A home security system also conveys including front door camera, glass shatter sensors, interior motion detector, door sensors, direct link smoke alarm - all controlled with the Vivent Smart Home Panel!
Termite bait stations surround the home for peace of mind.
Elegant tray ceilings in both the living room and primary suite add a touch of sophistication, while durable luxury vinyl plank flooring brings beauty and practicality throughout the home.
The thoughtfully designed layout includes 3 bedrooms and 2 full bathrooms, offering comfortable living for families, guests, or even a home office setup. The primary suite provides a relaxing retreat with generous space, huge walk-in closet and refined finishes.
Outside, enjoy a covered entry and a patio area out back - perfect for morning coffee or unwinding in the evenings. The comfortably sized lot gives you flexibility and freedom to create your back yard oasis, with plenty of room for a boat, RV, or additional outdoor features - and best of all, no HOA restrictions.
Additional highlights include:
Low-maintenance, energy-efficient new construction
No flood insurance required!
Convenient location just minutes from Tyndall Air Force Base, shopping, dining and schools.
This home delivers the rare combination of modern finishes, smart design, and everyday convenience - all wrapped into one MOVE-IN READY package!
Sold for $325,000
$325,000
1026 S Comet Ave, Panama City, FL 32404
3beds
1,504sqft
Single Family Residence
Built in 2024
8,276 Square Feet Lot
$324,400 Zestimate®
$216/sqft
$2,435 Estimated rent
Home value
$324,400
$295,000 - $357,000
$2,435/mo
Zestimate® history
Owner options
List your home for rent
$2,435/mo
Rent Zestimate®
Find your next renter with Zillow Rental Manager. Plus, with online applications, you can quickly screen prospective tenants – for free.
$2,435/mo
Rent Zestimate®
Refinance and save
$2,110/mo
Est. payment
Refinancing to a lower rate could help reduce your monthly payments and save thousands over the life of the loan.
$2,110/mo
Est. payment
Explore your selling options
Work with a Zillow partner agent
Leverage their expertise and Zillow's premium Showcase listings to get your home seen by more buyers.
Get startedList with your own agent
Get your home in front of millions of buyers by listing it on Zillow.
Learn how to do itSell it yourself
Take full control of how buyers see your home on Zillow by listing For Sale by Owner (FSBO).
List your homeWhat's special
Sleek white quartz countertopsLight-filled open floor planBright white exteriorCovered entryPatio area out backCharming architectural detailsStunning kitchen
Zillow last checked:
Listing updated:
Listed by:
Dawn M Deckard 850-867-2445,
Keller Williams Success Realty
Bought with:
Non Member
NON-MEMBER OFFICE
Source: CPAR,MLS#: 787676 Originating MLS: Central Panhandle Association of REALTORS
Originating MLS: Central Panhandle Association of REALTORSFacts & features
Interior
Bedrooms & bathrooms
- Bedrooms: 3
- Bathrooms: 2
- Full bathrooms: 2
Rooms
- Room types: Bedroom, Primary Bedroom
Primary bedroom
- Level: First
- Dimensions: 16.1 x 14
Bedroom
- Level: First
- Dimensions: 13.6 x 10
Bedroom
- Level: First
- Dimensions: 13.6 x 10
Heating
- Central, Electric
Cooling
- Central Air, Ceiling Fan(s)
Appliances
- Included: Electric Range, Electric Water Heater
Features
- Smart Home
Interior area
- Total structure area: 1,504
- Total interior livable area: 1,504 sqft
Property
Parking
- Total spaces: 1
- Parking features: Garage, Garage Door Opener
- Garage spaces: 1
Features
- Patio & porch: Patio
- Exterior features: Patio
- Fencing: Partial
Lot
- Size: 8,276 Square Feet
- Dimensions: 70' x 120'
- Features: Sprinkler System
Details
- Parcel number: 07225016000
- Special conditions: Listed As-Is
Construction
Type & style
- Home type: SingleFamily
- Architectural style: Florida
- Property subtype: Single Family Residence
Materials
- Vinyl Siding
- Foundation: Slab
- Roof: Shingle
Condition
- New construction: No
- Year built: 2024
Utilities & green energy
- Sewer: Public Sewer
- Utilities for property: Electricity Available
Community & HOA
Community
- Features: Short Term Rental Allowed
- Security: Security System Owned, Fire Alarm, Smoke Detector(s)
- Subdivision: East Bay Park 2nd Add
HOA
- Has HOA: No
Location
- Region: Panama City
Financial & listing details
- Price per square foot: $216/sqft
- Tax assessed value: $25,825
- Annual tax amount: $3,295
- Date on market: 3/31/2026
- Cumulative days on market: 44 days
- Electric utility on property: Yes
Price history
| Date | Event | Price |
|---|---|---|
| 6/8/2026 | Sold | $325,000$216/sqft |
Source:  CPAR #787676 Report a problem CPAR #787676 Report a problem | ||
| 5/15/2026 | Pending sale | $325,000$216/sqft |
Source: CPAR #787676 Report a problem | ||
| 3/31/2026 | Listed for sale | $325,000+10.2%$216/sqft |
Source: CPAR #787676 Report a problem | ||
| 3/13/2024 | Sold | $295,000-1.6%$196/sqft |
Source: CPAR #752634 Report a problem | ||
| 2/17/2024 | Pending sale | $299,900$199/sqft |
Source: CPAR #752634 Report a problem | ||
| 2/10/2024 | Listed for sale | $299,900+605.6%$199/sqft |
Source: CPAR #752634 Report a problem | ||
| 6/28/2023 | Sold | $42,500-13.3%$28/sqft |
Source: CPAR #742727 Report a problem | ||
| 6/16/2023 | Contingent | $49,000$33/sqft |
Source: CPAR #742727 Report a problem | ||
| 6/14/2023 | Listed for sale | $49,000+38%$33/sqft |
Source: CPAR #742727 Report a problem | ||
| 7/27/2021 | Listing removed | -- |
Source: Owner Report a problem | ||
| 7/15/2021 | Listed for sale | $35,500+54.3%$24/sqft |
Source: Owner Report a problem | ||
| 3/4/2020 | Sold | $23,000-72.9%$15/sqft |
Source: Public Record Report a problem | ||
| 6/18/2013 | Sold | $85,000+2.5%$57/sqft |
Source: Public Record Report a problem | ||
| 3/23/2013 | Listed for sale | $82,900+37.9%$55/sqft |
Source: Realty Check #607495 Report a problem | ||
| 7/3/2012 | Sold | $60,100-51.9%$40/sqft |
Source: Public Record Report a problem | ||
| 5/25/2004 | Sold | $125,000$83/sqft |
Source: Public Record Report a problem | ||
Public tax history
| Year | Property taxes | Tax assessment |
|---|---|---|
| 2024 | $354 -1.5% | $25,825 +15.4% |
| 2023 | $360 +36.9% | $22,382 +10% |
| 2022 | $263 | $20,347 |
| 2021 | -- | -- |
| 2020 | $251 +100.3% | $18,782 |
| 2019 | $126 | $18,782 -82.2% |
| 2018 | $126 -87.6% | $105,679 +0.2% |
| 2017 | $1,012 -3.5% | $105,503 -0.3% |
| 2016 | $1,049 -6.6% | $105,779 -0.8% |
| 2015 | $1,123 | $106,602 -0.7% |
| 2014 | $1,123 | $107,348 -0.4% |
| 2013 | -- | $107,776 -1.2% |
| 2012 | -- | $109,106 +5.1% |
| 2011 | -- | $103,845 -11.7% |
| 2010 | -- | $117,616 -3.1% |
| 2009 | -- | $121,370 -5.7% |
| 2008 | -- | $128,682 -14% |
| 2007 | -- | $149,550 +17.9% |
| 2006 | -- | $126,814 +23.6% |
| 2005 | -- | $102,565 +34.2% |
| 2004 | -- | $76,408 +1.9% |
| 2003 | -- | $74,983 +2.4% |
| 2002 | -- | $73,226 +1.8% |
| 2001 | -- | $71,925 +0.8% |
| 2000 | -- | $71,381 |
Find assessor info on the county website
Neighborhood: 32404
Nearby homes
- $243,7003 bd2 ba1.4k sqft1032 S Comet Ave, Panama City, FL 32404Off Market
- $247,2003 bd2 ba1.4k sqft1020 S Comet Ave, Panama City, FL 32404Off Market

- $282,3003 bd2 ba1.4k sqft1020 Comet Ave S, Panama City, FL 32404Off Market
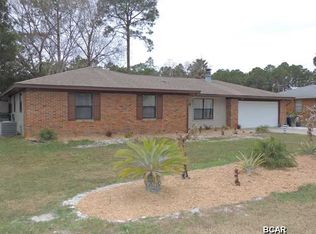
- $271,9003 bd2 ba1.4k sqft1120 S Comet Ave, Callaway, FL 32404Off Market

- $309,9003 bd2 ba1.8k sqft929 Lee Ct, Panama City, FL 32404Sold
- $260,7004 bd2 ba1.8k sqft927 Lee Ct, Panama City, FL 32404Off Market
- $261,3003 bd2 ba2.1k sqft931 Lee Ct, Panama City, FL 32404Off Market
- $282,0003 bd2 ba2.2k sqft925 Lee Ct, Panama City, FL 32404Off Market
Nearby schools
GreatSchools rating
- 4/10Parker Elementary SchoolGrades: PK-5Distance: 1.4 mi
- 2/10Rutherford High SchoolGrades: 6-12Distance: 3.4 mi
Schools provided by the listing agent
- Elementary: Parker
- Middle: Rutherford Middle
- High: Rutherford
Source: CPAR. This data may not be complete. We recommend contacting the local school district to confirm school assignments for this home.


Get pre-qualified for a loan
At Zillow Home Loans, we can pre-qualify you in as little as 5 minutes with no impact to your credit score.An equal housing lender. NMLS #10287.
Sell for more on Zillow
Get a Zillow Showcase℠ listing at no additional cost and you could sell for .
$324,400
2% more
+$6,488
With Zillow Showcase(estimated)
$330,888
- Florida
- Bay County
- Callaway
- 32404
- 1026 S Comet Ave
Nearby cities
Nearby zip codes
Other Callaway Topics
