Skip main navigation
Sold for $444,000
  • $444,000

    1026 S Forest Oak, Henderson, KY 42420

    4beds
    3,588sqft
    Single Family Residence
    Built in 1999
    0.5 Acres Lot
    $472,900 Zestimate®
    $124/sqft
    $3,614 Estimated rent

    Home value

    $472,900

    Estimated sales range

    Not available

    $3,614/mo

    Zestimate® history
    Loading
    Loading...

    Owner options

    List your home for rent

    $3,614/mo

    Rent Zestimate®

    Find your next renter with Zillow Rental Manager. Plus, with online applications, you can quickly screen prospective tenants – for free.

    Learn more

    $3,614/mo

    Rent Zestimate®

    Refinance and save

    $2,726/mo

    Est. payment

    Refinancing to a lower rate could help reduce your monthly payments and save thousands over the life of the loan.

    See today's rates

    $2,726/mo

    Est. payment

    Explore your selling options

    Work with a Zillow partner agent

    Leverage their expertise and Zillow's premium Showcase listings to get your home seen by more buyers.

    Get started

    List with your own agent

    Get your home in front of millions of buyers by listing it on Zillow.

    Learn how to do it

    Sell it yourself

    Take full control of how buyers see your home on Zillow by listing For Sale by Owner (FSBO).

    List your home

    What's special

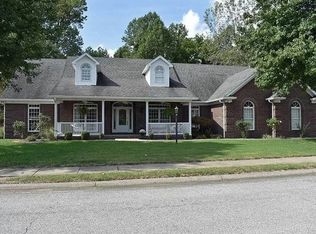
    Discover this beautifully located 4-bedroom, 3.5-bath home adjacent to the 11th hole of Henderson Country Club. Enjoy a spacious kitchen equipped with a gas range and ample cabinetry, perfect for culinary enthusiasts. The large living room features a cozy corner gas fireplace, while elegant wood flooring flows through the dining room, foyer, and hallways. The main floor boasts a luxurious master suite with a lighted tray ceiling, double walk-in closets, and a spa-like ensuite with separated vanities and a walk-in shower. With 2 bedrooms on the main floor and 2 upstairs, plus a generous bonus room and convenient walk-in attic storage, this home offers plenty of space for everyone. The 3-car garage is ideal for golf cart storage. Enjoy the country club pool, tennis courts and 18 hole golf range.

    Zillow last checked:

    Listing updated:

    Listed by:

    Melinda Luntsford,

    ERA FIRST ADVANTAGE

    Bought with:

    ERA FIRST ADVANTAGE

    Source: HAMLS,MLS#: 240434MLS Logo

    Facts & features

    Interior

    Bedrooms & bathrooms
    • Bedrooms: 4
    • Bathrooms: 4
    • Full bathrooms: 3
    • 1/2 bathrooms: 1
    • Main level bathrooms: 3
    • Main level bedrooms: 2
    Bedroom 1
    • Level: M
    • Area: 241.08
    • Dimensions: 14.7 x 16.4
    Bedroom 2
    • Level: Main
    • Area: 143.51
    • Dimensions: 11.3 x 12.7
    Bedroom 3
    • Level: Upper
    • Area: 165
    • Dimensions: 11 x 15
    Bedroom 4
    • Level: Upper
    • Area: 152.52
    • Dimensions: 12.3 x 12.4
    Dining room
    • Level: Main
    • Area: 237.6
    • Dimensions: 14.4 x 16.5
    Kitchen
    • Level: Main
    • Area: 246.49
    • Dimensions: 15.7 x 15.7
    Living room
    • Level: Main
    • Area: 400.4
    • Dimensions: 18.2 x 22
    Heating
    • Gas Forced Air, Fireplace(s)
    Cooling
    • Central Air
    Appliances
    • Included: Dishwasher, Refrigerator, Range/Oven, Microwave, Gas Water Heater
    Features
    • Flooring: Carpet, Wood, Tile
    • Windows: Blinds
    • Basement: None
    • Has fireplace: Yes
    • Fireplace features: Gas
    Interior area
    • Total interior livable area: 3,588 sqft
    • Finished area above ground: 3,588

    Property

    Parking
    • Total spaces: 3
    • Parking features: Garage Attached, Yes, Concrete
    • Attached garage spaces: 3
    • Has uncovered spaces: Yes
    Features
    • Levels: One and One Half
    • Stories: 1
    • Patio & porch: Porch, Front Porch, Back
    • Pool features: None
    • Fencing: None
    Lot
    • Size: 0.50 Acres
    • Dimensions: 125 x 175
    Details
    • Parcel number: 85B40
    • Zoning description: County
    • Other equipment: Satellite

    Construction

    Type & style
    • Home type: SingleFamily
    • Property subtype: Single Family Residence
    Materials
    • Dry Wall, Brick
    • Foundation: Concrete Block
    • Roof: Shingle,Asphalt
    Condition
    • Year built: 1999

    Utilities & green energy

    • Electric: Kenergy
    • Gas: Atmos
    • Sewer: Septic Tank
    • Water: County
    • Utilities for property: Cable Connected

    Community & neighborhood

    Location
    • Region: Henderson

    Other

    Other facts
    • Price range: $444K - $444K

    Price history

    DateEventPrice
    12/6/2024Sold$444,000-1.3%$124/sqft
    Source: HAMLS #240434 Report a problem
    10/9/2024Pending sale$449,900$125/sqft
    Source: HAMLS #240434 Report a problem
    9/30/2024Listed for sale$449,900+34.3%$125/sqft
    Source: HAMLS #240434 Report a problem
    7/8/2020Sold$335,000-4.3%$93/sqft
    Source: Agent Provided Report a problem
    5/8/2020Price change$349,900-2.8%$98/sqft
    Source: Henderson Audubon MLS #20200151 Report a problem
    2/10/2020Price change$359,900-5%$100/sqft
    Source: Henderson Audubon MLS #20190445 Report a problem
    10/28/2019Price change$379,000-2.8%$106/sqft
    Source: Henderson Audubon MLS #20190445 Report a problem
    8/22/2019Listed for sale$389,777+14.6%$109/sqft
    Source: Henderson Audubon MLS #20190445 Report a problem
    11/30/2005Sold$340,000$95/sqft
    Source: Public Record Report a problem

    Public tax history

    YearProperty taxesTax assessment
    2024$3,760 -1.1%$335,000
    2023$3,800 +0.9%$335,000
    2022$3,767 -0.1%$335,000
    2021$3,770 +0.8%$335,000 -1.5%
    2020$3,740 +1.9%$340,000
    2019$3,672 -0.2%$340,000
    2018$3,678 +2.3%$340,000
    2017$3,597 +7.2%$340,000
    2016$3,356 +8.9%$340,000
    2014$3,080 +0.7%$340,000
    2013$3,060 -0.1%$340,000
    2012$3,063 +1.9%$340,000
    2011$3,006 +2.8%$340,000
    2010$2,924 $340,000

    Find assessor info on the county website

    Neighborhood: 42420

    Nearby schools

    GreatSchools rating
    Schools provided by the listing agent
    • Elementary: Spottsville
    • Middle: North Jr High

    Source: HAMLS. This data may not be complete. We recommend contacting the local school district to confirm school assignments for this home.

    Get pre-qualified for a loan
    At Zillow Home Loans, we can pre-qualify you in as little as 5 minutes with no impact to your credit score.

    An equal housing lender. NMLS #10287.