Welcome to 1026 SouthFork Drive - a stunning property listed at a price of 399,000.00. This 3 bedroom, 3 full bath home is perfect. Let's start with the main floor. Here you'll find herringbone Armstrong wood flooring throughout, nice Berber carpet in the 3 bedrooms, a large family room with a gas fireplace, and two laundry rooms (both sets of washer and dryer's stay). The LP tank fuels the main fireplace, basement stove, and the gas range. The rest of the house is electric. The kitchen offers large white cabinets, stainless steel appliances, and granite countertops. Nice breakfast bar area. Large laundry room cabinets and pantry. Upstairs, the primary bathroom and basement bathroom both have heated tile floors. The finished basement offers an area for the pool table, large sectional couch, wet bar (6 feet wide), large storage room, and a mechanics room. There's also a full bathroom with a glass walk in shower and surrounded tub double vanity, and heated floors. There is a room that is currently being used as a bedroom, but it does not have the egress window with a large walk-in closet. On the exterior, you'll find an extra over size attached garage that allows for two cars and storage, full set of cabinets. The oversized patio is amazing, overlooking the old golf course. There is also a detached three big bay garage (31 x 40 with the 3 doors 9' x 10' wide) with attic storage (14 x 40). This was originally set up for an efficiency suite and has its own driveway. The house has a double driveway with a extra drive next to the garage - all sitting on a lot and a half. Don't miss out on this amazing opportunity. 1026 SouthFork Drive is the perfect property. Contact your agent today for more information or to schedule a viewing. We look forward to hearing from you.
Sold for $350,000
Tax assessed value
$350,000
1026 S Fork Dr, Somerset, KY 42503
3beds
3,415sqft
Single Family Residence
Built in 1987
1.5 Acres Lot
$389,900 Zestimate®
$102/sqft
$2,388 Estimated rent
Home value
$389,900
$370,000 - $413,000
$2,388/mo
Zestimate® history
Owner options
List your home for rent
$2,388/mo
Rent Zestimate®
Find your next renter with Zillow Rental Manager. Plus, with online applications, you can quickly screen prospective tenants – for free.
$2,388/mo
Rent Zestimate®
Refinance and save
$1,669/mo
Est. payment
Refinancing to a lower rate could help reduce your monthly payments and save thousands over the life of the loan.
$1,669/mo
Est. payment
Explore your selling options
Work with a Zillow partner agent
Leverage their expertise and Zillow's premium Showcase listings to get your home seen by more buyers.
Get startedList with your own agent
Get your home in front of millions of buyers by listing it on Zillow.
Learn how to do itSell it yourself
Take full control of how buyers see your home on Zillow by listing For Sale by Owner (FSBO).
List your homeWhat's special
Zillow last checked:
Listing updated:
Listed by:
Greg Taylor,
Semonin Realtors
Bought with:
NON MEMBER
Source: Metro Search Inc. LLC DBA Apex MLS,MLS#: 1645586
Facts & features
Interior
Bedrooms & bathrooms
- Bedrooms: 3
- Bathrooms: 3
- Full bathrooms: 3
Primary bedroom
- Description: Carpet
- Level: First
- Area: 173.6
- Dimensions: 12.40 x 14.00
Bedroom
- Description: Carpet
- Level: First
- Area: 143.75
- Dimensions: 12.50 x 11.50
Bedroom
- Description: Carpet
- Level: First
- Area: 143.75
- Dimensions: 12.50 x 11.50
Primary bathroom
- Description: Heated Floors/Walk-in Tub
- Level: First
- Area: 39.52
- Dimensions: 7.60 x 5.20
Full bathroom
- Description: Tile
- Level: First
- Area: 38.48
- Dimensions: 5.20 x 7.40
Half bathroom
- Description: In Detached Garage/Cold Water Only
- Level: First
Full bathroom
- Description: Tile/Heated Floor
- Level: Basement
- Area: 121.5
- Dimensions: 13.50 x 9.00
Dining room
- Description: Wood
- Level: First
- Area: 147
- Dimensions: 10.50 x 14.00
Family room
- Description: Wood
- Level: First
- Area: 306
- Dimensions: 18.00 x 17.00
Family room
- Description: Tile
- Level: Basement
- Area: 543.25
- Dimensions: 26.50 x 20.50
Foyer
- Description: Wood
- Level: First
- Area: 81
- Dimensions: 9.00 x 9.00
Kitchen
- Description: Wood
- Level: First
- Area: 182
- Dimensions: 14.00 x 13.00
Laundry
- Description: Tile
- Level: First
- Area: 43.2
- Dimensions: 5.40 x 8.00
Other
- Description: Storage
- Level: Basement
- Area: 212
- Dimensions: 26.50 x 8.00
Other
- Description: Wetbar/Granite Countertop
- Level: Basement
- Area: 13.8
- Dimensions: 6.00 x 2.30
Other
- Description: Plank Flooring
- Level: Basement
- Area: 281.25
- Dimensions: 22.50 x 12.50
Heating
- Electric, Heat Pump
Cooling
- Central Air
Features
- Basement: Walk-Up Access,Finished
- Number of fireplaces: 2
Interior area
- Total structure area: 1,815
- Total interior livable area: 3,415 sqft
- Finished area above ground: 1,815
- Finished area below ground: 1,600
Property
Parking
- Total spaces: 5
- Parking features: Detached, Attached
- Attached garage spaces: 5
Features
- Stories: 1
- Patio & porch: Patio
Lot
- Size: 1.5 Acres
- Features: Dead End, Level
Details
- Parcel number: 0517217
Construction
Type & style
- Home type: SingleFamily
- Property subtype: Single Family Residence
Materials
- Wood Frame, Brick Veneer, Brick
- Foundation: Concrete Perimeter
- Roof: Shingle
Condition
- Year built: 1987
Utilities & green energy
- Sewer: Septic Tank
- Water: Public
- Utilities for property: Electricity Connected, Propane
Community & HOA
Community
- Subdivision: Southfork Estates
HOA
- Has HOA: No
Location
- Region: Somerset
Financial & listing details
- Price per square foot: $102/sqft
- Tax assessed value: $350,000
- Annual tax amount: $2,643
- Date on market: 9/19/2023
- Electric utility on property: Yes
Price history
| Date | Event | Price |
|---|---|---|
| 10/30/2023 | Sold | $350,000-12.3%$102/sqft |
Source:  Metro Search Inc. LLC DBA Apex MLS #1645586 Report a problem Metro Search Inc. LLC DBA Apex MLS #1645586 Report a problem | ||
| 9/25/2023 | Pending sale | $399,000$117/sqft |
Source: Metro Search Inc. LLC DBA Apex MLS #1645586 Report a problem | ||
| 9/19/2023 | Listed for sale | $399,000+299%$117/sqft |
Source: Metro Search Inc. LLC DBA Apex MLS #1645586 Report a problem | ||
| 12/9/2009 | Sold | $100,000$29/sqft |
Source: Agent Provided Report a problem | ||
Public tax history
| Year | Property taxes | Tax assessment |
|---|---|---|
| 2024 | $2,643 | $350,000 +59.1% |
| 2023 | -- | $220,000 |
| 2022 | -- | $220,000 |
| 2021 | -- | $220,000 |
| 2020 | $1,820 | $220,000 |
| 2019 | $1,820 -3.2% | $220,000 |
| 2018 | $1,881 +1.6% | $220,000 |
| 2017 | $1,851 +64.4% | $220,000 +61.2% |
| 2016 | $1,126 | $136,500 |
| 2015 | $1,126 +5.1% | $136,500 |
| 2014 | $1,072 +48% | $136,500 +36.5% |
| 2010 | $724 | $100,000 |
Find assessor info on the county website
Neighborhood: 42503
Nearby homes
- $300,6005 bd2 ba2.2k sqft1023 S Fork Dr, Somerset, KY 42503Off Market
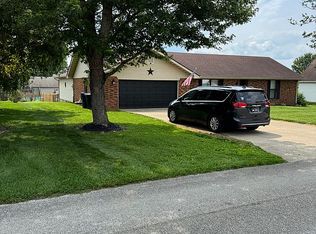
- $256,600-- bd2 ba-- sqft1024 S Fork Dr, Somerset, KY 42503Off Market
- $296,100-- bd2 ba-- sqft1030 S Fork Dr, Somerset, KY 42503Off Market
- $330,700-- bd2 ba-- sqft1025 S Fork Dr, Somerset, KY 42503Off Market
- $282,300-- bd1 ba-- sqft1021 S Fork Dr, Somerset, KY 42503Off Market
- $6,000-- bd-- ba-- sqft1021 S Fork Dr, Somerset, KY 42503Off Market
- $292,100-- bd2 ba-- sqft1022 S Fork Dr, Somerset, KY 42503Off Market
- $256,000-- bd1 ba-- sqft1027 S Fork Dr, Somerset, KY 42503Off Market
Nearby schools
GreatSchools rating
- 6/10Southern Elementary SchoolGrades: K-5Distance: 1.3 mi
- 8/10Southern Middle SchoolGrades: 6-8Distance: 1.3 mi
- 7/10Southwestern High SchoolGrades: 9-12Distance: 2.5 mi


Get pre-qualified for a loan
At Zillow Home Loans, we can pre-qualify you in as little as 5 minutes with no impact to your credit score.An equal housing lender. NMLS #10287.
- Kentucky
- Pulaski County
- Somerset
- 42503
- 1026 S Fork Dr
Nearby cities
Nearby zip codes
Other Somerset Topics
