Skip main navigation
Off market
  • $3,694,800

    1026 S Williams St, Denver, CO 80209

    4beds
    5,304sqft
    SingleFamily
    Built in 2012
    6,298 Square Feet Lot
    $3,694,800 Zestimate®
    $697/sqft
    $8,000 Estimated rent

    Home value

    $3,694,800

    $3.44M - $3.95M

    $8,000/mo

    Zestimate® history
    Loading
    Loading...

    Owner options

    List your home for rent

    $8,000/mo

    Rent Zestimate®

    Find your next renter with Zillow Rental Manager. Plus, with online applications, you can quickly screen prospective tenants – for free.

    Learn more

    $8,000/mo

    Rent Zestimate®

    Refinance and save

    $21,413/mo

    Est. payment

    Refinancing to a lower rate could help reduce your monthly payments and save thousands over the life of the loan.

    See today's rates

    $21,413/mo

    Est. payment

    Explore your selling options

    Work with a Zillow partner agent

    Leverage their expertise and Zillow's premium Showcase listings to get your home seen by more buyers.

    Get started

    List with your own agent

    Get your home in front of millions of buyers by listing it on Zillow.

    Learn how to do it

    Sell it yourself

    Take full control of how buyers see your home on Zillow by listing For Sale by Owner (FSBO).

    List your home

    What's special

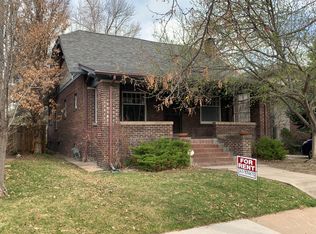
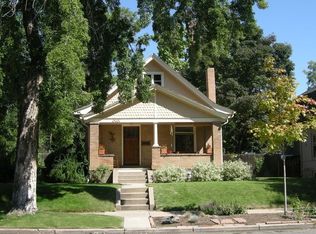
    This stately, custom home is located in one of the most sought after neighborhoods in the city. Featuring a classic, all-brick design, this home was built with impeccable attention to detail and exceptional materials not seen in many other newer construction homes. With a flowing floor plan throughout, you'll find this home spacious and welcoming. The open living room and kitchen are sun filled and boast a notable 16-foot slider that opens to the covered back patio facilitating a wonderful transition to the outdoor living space. The built-in benches on either side of the gas fireplace in the living room provide wonderful storage. Exquisite gourmet kitchen features top-of-the-line appliances, quartz counters, ample cabinetry, and a sizable island with a breakfast bar. The main level study has stunning reclaimed wood beams and makes for a magnificent home office. The dining room has french-doors that open to the front covered patio. The useful mudroom has built-in storage. Upstairs, the master retreat beckons relaxation with a ensuite 5-piece bathroom with heated flooring, a soaker tub and steam shower. Two large secondary bedrooms each have their own ensuite full baths. The laundry is conveniently located on this level. Remarkably finished basement with 10' ceilings offers a bedroom, 3/4 bath, & a family room with a wet bar further expanding the living space. There are countless upgraded finishes throughout include designer lighting and tile, beautiful oak hardwood floors, crown molding, coffered ceilings, shiplap & wallpaper accents. The spacious and beautifully landscaped yard is a rare find in Wash Park & includes a gas fire-pit. The top of the line, Control4 home automation system was recently installed and provides control of the lighting, home security, temperature and A/V with a simple touch-screen. No detail was left behind in this design. You can't beat this location, nestled between the coveted Washington Park shops and dining on South Gaylord Street.

    This property is off market, which means it's not currently listed for sale or rent on Zillow. This may be different from what's available on other websites or public sources.

    Facts & features

    Interior

    Bedrooms & bathrooms
    • Bedrooms: 4
    • Bathrooms: 5
    • Full bathrooms: 3
    • 3/4 bathrooms: 1
    • 1/2 bathrooms: 1
    Heating
    • Forced air, Gas
    Cooling
    • Central
    Appliances
    • Included: Dishwasher, Dryer, Garbage disposal, Microwave, Refrigerator, Washer
    • Laundry: In Unit
    Features
    • Ceiling Fan(s), Wet Bar, Kitchen Island, Pantry, Sound System, Walk-In Closet(s), Eat-in Kitchen, Built-in Features, Entrance Foyer, Open Floorplan, Quartz Counters, Master Suite, Five Piece Bath, Smoke Free, Audio/Video Controls
    • Flooring: Tile, Carpet, Hardwood
    • Windows: Double Pane Windows, Window Coverings
    • Basement: Finished
    • Has fireplace: Yes
    • Fireplace features: Gas, Living Room, Basement, Gas Log, Outside
    • Common walls with other units/homes: No Common Walls
    Interior area
    • Total interior livable area: 5,304 sqft
    • Finished area below ground: 1499.00

    Property

    Parking
    • Total spaces: 2
    • Parking features: Garage - Detached
    Features
    • Patio & porch: Patio, Covered, Front Porch
    • Exterior features: Brick
    Lot
    • Size: 6,298 sqft
    • Features: Level, Landscaped, Sprinklers In Front, Sprinklers In Rear
    Details
    • Parcel number: 0514423004000
    • Zoning description: U-SU-C

    Construction

    Type & style
    • Home type: SingleFamily
    Materials
    • Roof: Composition
    Condition
    • Year built: 2012

    Utilities & green energy

    • Sewer: Public Sewer
    • Water: Public

    Community & neighborhood

    Security
    • Security features: Smoke Detector(s), Carbon Monoxide Detector(s), Radon Mitigation System
    Location
    • Region: Denver

    Other

    Other facts
    • Flooring: Wood, Carpet, Tile
    • Sewer: Public Sewer
    • WaterSource: Public
    • Heating: Forced Air
    • RoadSurfaceType: Paved
    • Appliances: Dishwasher, Refrigerator, Disposal, Humidifier, Double Oven, Convection Oven, Dryer, Microwave, Washer, Cooktop, Wine Cooler, Range Hood
    • FireplaceYN: true
    • InteriorFeatures: Ceiling Fan(s), Wet Bar, Kitchen Island, Pantry, Sound System, Walk-In Closet(s), Eat-in Kitchen, Built-in Features, Entrance Foyer, Open Floorplan, Quartz Counters, Master Suite, Five Piece Bath, Smoke Free, Audio/Video Controls
    • Basement: Finished, Full, Interior Entry, Sump Pump
    • GarageYN: true
    • HeatingYN: true
    • CoolingYN: true
    • PatioAndPorchFeatures: Patio, Covered, Front Porch
    • FireplaceFeatures: Gas, Living Room, Basement, Gas Log, Outside
    • RoomsTotal: 17
    • FireplacesTotal: 3
    • ConstructionMaterials: Brick
    • Roof: Composition
    • WindowFeatures: Double Pane Windows, Window Coverings
    • LotFeatures: Level, Landscaped, Sprinklers In Front, Sprinklers In Rear
    • RentIncludes: Water
    • CoveredSpaces: 2
    • CommonWalls: No Common Walls
    • Cooling: Central Air
    • ExteriorFeatures: Garden, Lighting, Fire Pit, Private Yard
    • StructureType: House
    • SecurityFeatures: Smoke Detector(s), Carbon Monoxide Detector(s), Radon Mitigation System
    • LaundryFeatures: In Unit
    • BelowGradeFinishedArea: 1499.00
    • MlsStatus: Pending
    • ZoningDescription: U-SU-C
    • Road surface type: Paved

    Price history

    DateEventPrice
    6/30/2021Sold$3,325,000+26.7%$627/sqft
    Source: Public Record Report a problem
    7/15/2020Sold$2,625,000-0.9%$495/sqft
    Source: Public Record Report a problem
    6/15/2020Pending sale$2,650,000$500/sqft
    Source: Gunlock Homes #6268314 Report a problem
    6/12/2020Listed for sale$2,650,000+6%$500/sqft
    Source: Gunlock Homes #6268314 Report a problem
    6/12/2018Sold$2,500,000+2%$471/sqft
    Source: Public Record Report a problem
    5/4/2018Pending sale$2,450,000$462/sqft
    Source: Gunlock Homes #8864263 Report a problem
    5/2/2018Listed for sale$2,450,000+378.5%$462/sqft
    Source: Gunlock Homes #8864263 Report a problem
    4/13/2012Sold$512,000-13.9%$97/sqft
    Source: Public Record Report a problem
    11/24/2011Price change$595,000-8.5%$112/sqft
    Source: Kentwood Companies #1033880 Report a problem
    9/11/2011Listed for sale$650,000+140.7%$123/sqft
    Source: Active Website #1033880 Report a problem
    10/11/1993Sold$270,000$51/sqft
    Source: Public Record Report a problem

    Public tax history

    YearProperty taxesTax assessment
    2024$16,841 +20%$217,340 -2.2%
    2023$14,030 +3.6%$222,160 +25.9%
    2022$13,543 +11.6%$176,420 -2.8%
    2021$12,132 +2.9%$181,500 +11%
    2020$11,792 +22.8%$163,521 -0.7%
    2019$9,606 $164,664 +32.6%
    2018$9,606 +0.3%$124,160
    2017$9,577 +1.3%$124,160 +2.6%
    2016$9,456 +15.5%$121,040
    2015$8,189 +145.7%$121,040 +22.8%
    2014$3,334 -21.2%$98,600 +145.8%
    2013$4,229 +17.9%$40,120 -20.2%
    2012$3,587 +7%$50,300 +0%
    2011$3,354 +2.2%$50,298 -0.1%
    2010$3,280 +1.9%$50,360
    2009$3,220 -0.2%$50,360 +4.4%
    2008$3,226 +8.6%$48,220
    2007$2,970 +1.1%$48,220 +8.7%
    2006$2,937 +14.2%$44,360
    2005$2,572 $44,360

    Find assessor info on the county website

    Neighborhood: Washington Park

    Nearby schools

    GreatSchools rating
    Schools provided by the listing agent
    • Elementary: Steele
    • Middle: Merrill
    • High: South
    • District: Denver 1

    Source: The MLS. This data may not be complete. We recommend contacting the local school district to confirm school assignments for this home.

    Get a cash offer in 3 minutes
    Find out how much your home could sell for in as little as 3 minutes with a no-obligation cash offer.
    Estimated market value
    $3,694,800
    Get a cash offer in 3 minutes
    Find out how much your home could sell for in as little as 3 minutes with a no-obligation cash offer.
    Estimated market value
    $3,694,800