Skip main navigation
Sold
  • $430,000

    1026 SE 213th Ave, Gresham, OR 97030

    3beds
    1,748sqft
    Residential, Single Family Residence
    Built in 1962
    6,534 Square Feet Lot
    $429,700 Zestimate®
    $246/sqft
    $2,539 Estimated rent

    Home value

    $429,700

    $404,000 - $460,000

    $2,539/mo

    Zestimate® history
    Loading
    Loading...

    Owner options

    List your home for rent

    $2,539/mo

    Rent Zestimate®

    Find your next renter with Zillow Rental Manager. Plus, with online applications, you can quickly screen prospective tenants – for free.

    Learn more

    $2,539/mo

    Rent Zestimate®

    Refinance and save

    $2,671/mo

    Est. payment

    Refinancing to a lower rate could help reduce your monthly payments and save thousands over the life of the loan.

    See today's rates

    $2,671/mo

    Est. payment

    Explore your selling options

    Work with a Zillow partner agent

    Leverage their expertise and Zillow's premium Showcase listings to get your home seen by more buyers.

    Get started

    List with your own agent

    Get your home in front of millions of buyers by listing it on Zillow.

    Learn how to do it

    Sell it yourself

    Take full control of how buyers see your home on Zillow by listing For Sale by Owner (FSBO).

    List your home

    What's special

    Cozy fireplaceSprinkler systemSeamless greatroom feel
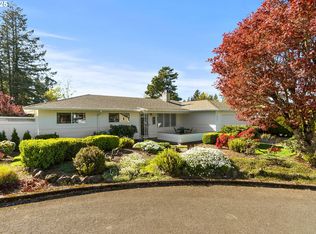
    This charming 3 bedroom 2 bath home boasts 1748 sqft of living space and 2 car garage! The spacious living room features a cozy fireplace perfect for relaxing evenings! The open Kitchen flows into the Family room , ideal for casual gatherings, while the formal dining and living rooms offer elegant spaces for entertaining. Natural light floods the Family and living rooms with large bay windows.The house is designed so as to offer seamless greatroom feel. There is a sunroom (enclosed exterior deck)thats perfect for morning coffee or unwinding after a long day! The Primary bedroom is a true retreat offering an expansive L shaped layout with ample space for a sitting area or home gym! It features double closets, a luxurious continental bath with the new walk-in Tub ! The backyard has a spacious patio perfect for entertaining while the frontyard offers lush landscaping, sprinkler system, the backyard is more of a blank canvas ready for your private touch.

    Zillow last checked:

    Listing updated:

    Listed by:

    Craig Alan Weeg 503-358-8606,

    Weeg & Associates Real Estate

    Bought with:

    Cynthia Riley, 201234642

    Keller Williams PDX Central

    Source: RMLS (OR),MLS#: 584330962MLS Logo

    Facts & features

    Interior

    Bedrooms & bathrooms
    • Bedrooms: 3
    • Bathrooms: 2
    • Full bathrooms: 2
    • Main level bathrooms: 2
    Primary bedroom
    • Level: Main
    Bedroom 2
    • Level: Main
    Bedroom 3
    • Level: Main
    Dining room
    • Level: Main
    Family room
    • Level: Main
    Kitchen
    • Level: Main
    Living room
    • Level: Main
    Heating
    • Forced Air
    Cooling
    • Central Air
    Appliances
    • Included: Dishwasher, Free-Standing Range, Free-Standing Refrigerator, Gas Appliances, Tankless Water Heater
    • Laundry: Laundry Room
    Features
    • Flooring: Tile
    • Windows: Double Pane Windows
    • Basement: Crawl Space
    • Fireplace features: Wood Burning
    Interior area
    • Total structure area: 1,748
    • Total interior livable area: 1,748 sqft

    Property

    Parking
    • Total spaces: 2
    • Parking features: Driveway, On Street, Garage Door Opener, Attached
    • Attached garage spaces: 2
    • Has uncovered spaces: Yes
    Accessibility
    • Accessibility features: Ground Level, Accessibility
    Features
    • Stories: 1
    • Patio & porch: Patio
    • Has spa: Yes
    • Spa features: Builtin Hot Tub
    Lot
    • Size: 6,534 sqft
    • Features: Sprinkler, SqFt 5000 to 6999
    Details
    • Parcel number: R281637

    Construction

    Type & style
    • Home type: SingleFamily
    • Architectural style: Ranch
    • Property subtype: Residential, Single Family Residence
    Materials
    • Brick, Lap Siding
    • Foundation: Concrete Perimeter
    • Roof: Composition
    Condition
    • Approximately
    • New construction: No
    • Year built: 1962

    Utilities & green energy

    • Gas: Gas
    • Sewer: Public Sewer
    • Water: Public

    Community & neighborhood

    Security
    • Security features: Unknown
    Location
    • Region: Gresham

    Other

    Other facts
    • Listing terms: Cash,Conventional,FHA,VA Loan

    Price history

    DateEventPrice
    2/18/2026Sold$430,000-2.3%$246/sqft
    Source: RMLS (OR) #584330962 Report a problem
    12/28/2025Pending sale$440,000$252/sqft
    Source: RMLS (OR) #584330962 Report a problem
    11/10/2025Price change$440,000-2.2%$252/sqft
    Source: RMLS (OR) #584330962 Report a problem
    10/27/2025Listed for sale$450,000$257/sqft
    Source: RMLS (OR) #584330962 Report a problem
    10/11/2025Pending sale$450,000$257/sqft
    Source: RMLS (OR) #584330962 Report a problem
    10/5/2025Price change$450,000-3.2%$257/sqft
    Source: RMLS (OR) #584330962 Report a problem
    9/11/2025Price change$464,950-3.1%$266/sqft
    Source: RMLS (OR) #584330962 Report a problem
    8/17/2025Price change$479,950-2%$275/sqft
    Source: RMLS (OR) #584330962 Report a problem
    6/22/2025Price change$489,950-2%$280/sqft
    Source: RMLS (OR) #584330962 Report a problem
    4/3/2025Listed for sale$499,950+150.1%$286/sqft
    Source: RMLS (OR) #584330962 Report a problem
    8/30/2011Sold$199,900$114/sqft
    Source: Public Record Report a problem
    5/25/2011Listed for sale$199,900$114/sqft
    Source: Windermere Cronin & Caplan Realty Group, Inc. #11251441 Report a problem

    Public tax history

    YearProperty taxesTax assessment
    2025$5,424 +10.5%$252,010 +3%
    2024$4,909 +9.8%$244,670 +3%
    2023$4,473 +2.9%$237,550 +3%
    2022$4,348 +2.6%$230,640 +3%
    2021$4,238 +6.3%$223,930 +3%
    2020$3,988 +2.7%$217,410 +3%
    2019$3,883 $211,080 +3%
    2018$3,883 +4.9%$204,940 +3%
    2017$3,703 +18.2%$198,980 +3%
    2016$3,132 $193,190 +3%
    2015$3,132 +2.2%$187,570 +3%
    2014$3,065 +8.3%$182,110 +3%
    2013$2,829 +11%$176,810 +9%
    2012$2,550 -4.5%$162,150 -4.8%
    2011$2,670 -4.7%$170,380 -1.5%
    2010$2,801 +2.5%$172,920 +3%
    2009$2,732 +2.6%$167,890 +3%
    2008$2,662 -2.5%$163,000 +3%
    2007$2,729 +2.8%$158,260 +3%
    2006$2,654 +4%$153,660 +3%
    2005$2,552 +1.1%$149,190 +3%
    2004$2,525 +3.9%$144,850 +3%
    2003$2,429 +2.3%$140,640 +3%
    2002$2,375 +8.6%$136,550 +6.1%
    2000$2,187 +3.1%$128,720 +3%
    1999$2,120 $124,980

    Find assessor info on the county website

    Neighborhood: North Central

    Nearby schools

    GreatSchools rating
    Schools provided by the listing agent
    • Elementary: Kelly Creek
    • Middle: Clear Creek
    • High: Gresham

    Source: RMLS (OR). This data may not be complete. We recommend contacting the local school district to confirm school assignments for this home.

    Get a cash offer in 3 minutes
    Find out how much your home could sell for in as little as 3 minutes with a no-obligation cash offer.
    Estimated market value
    $429,700
    Get a cash offer in 3 minutes
    Find out how much your home could sell for in as little as 3 minutes with a no-obligation cash offer.
    Estimated market value
    $429,700