Rare opportunity to own a beautifully updated and meticulously maintained townhome nestled at the end of a private cul-de-sac, surrounded by serene wooded views and one of the community's most desirable settings. Enjoy end-unit privacy, nature views, miles of walking trails, two nearby lakes, a sunroom, a screened-in porch, and a walkout lower level.
The open-concept main level features soaring vaulted ceilings, abundant natural light, a spacious kitchen with granite countertops, and a dramatic floor-to-vaulted-ceiling stone fireplace that anchors the living and dining areas. Enjoy seamless indoor-outdoor living with both a sunroom and deck overlooking the tranquil wooded backdrop.
The fully finished walkout lower level provides additional living space and easy access to the backyard. Offering a rare combination of in-unit amenities, this home provides multiple spaces to relax, entertain, and enjoy the peaceful wooded setting year-round.
Major improvements include a new roof (2023), a recoated driveway (2021), furnace and A/C (2018), newer carpeting, and extensive interior painting.
The oversized 2-car garage features upgraded epoxy floors, abundant storage space, a new garage door opener (2026), and a complete garage door tune-up. Thoughtful updates, exceptional pride of ownership, and a peaceful wooded setting make this home truly move-in ready.
Private treeline views, a flexible multi-level floor plan, and a quiet cul-de-sac location combine to
create a rare opportunity in the heart of Woodbury.
Closed
Zestimate®
$445,000
1026 Saint Johns Bay, Woodbury, MN 55129
3beds
2,291sqft
(TH) Side x Side
Built in 2002
3,285 Square Feet Lot
$445,000 Zestimate®
$194/sqft
$2,733 Estimated rent
Home value
$445,000
$418,000 - $472,000
$2,733/mo
Zestimate® history
Owner options
List your home for rent
$2,733/mo
Rent Zestimate®
Find your next renter with Zillow Rental Manager. Plus, with online applications, you can quickly screen prospective tenants – for free.
$2,733/mo
Rent Zestimate®
Refinance and save
$3,151/mo
Est. payment
Refinancing to a lower rate could help reduce your monthly payments and save thousands over the life of the loan.
$3,151/mo
Est. payment
Explore your selling options
Work with a Zillow partner agent
Leverage their expertise and Zillow's premium Showcase listings to get your home seen by more buyers.
Get startedList with your own agent
Get your home in front of millions of buyers by listing it on Zillow.
Learn how to do itSell it yourself
Take full control of how buyers see your home on Zillow by listing For Sale by Owner (FSBO).
List your homeWhat's special
Zillow last checked:
Listing updated:
Listed by:
Annie Arneberg 651-285-7601,
Real Broker, LLC
Bought with:
Dylan Seurer
Lakes Sotheby's International Realty
Source: NorthstarMLS as distributed by MLS GRID,MLS#: 7088407
Facts & features
Interior
Bedrooms & bathrooms
- Bedrooms: 3
- Bathrooms: 3
- Full bathrooms: 2
- 3/4 bathrooms: 1
Bedroom
- Level: Upper
- Area: 195 Square Feet
- Dimensions: 13x15
Bedroom 2
- Level: Upper
- Area: 132 Square Feet
- Dimensions: 12x11
Bedroom 3
- Level: Lower
- Area: 256 Square Feet
- Dimensions: 16x16
Deck
- Level: Main
Dining room
- Level: Main
- Area: 156 Square Feet
- Dimensions: 12x13
Family room
- Level: Lower
- Area: 306 Square Feet
- Dimensions: 18x17
Kitchen
- Level: Main
- Area: 208 Square Feet
- Dimensions: 16x13
Living room
- Level: Main
- Area: 208 Square Feet
- Dimensions: 16x13
Patio
- Level: Lower
Sun room
- Level: Main
- Area: 120 Square Feet
- Dimensions: 10x12
Heating
- Forced Air
Cooling
- Central Air
Appliances
- Included: Air-To-Air Exchanger, Dishwasher, Dryer, Gas Water Heater, Microwave, Range, Refrigerator, Stainless Steel Appliance(s), Washer, Water Softener Owned
- Laundry: Lower Level, Laundry Room, Sink
Features
- Basement: Daylight,Egress Window(s),Finished,Full,Storage Space,Sump Pump,Walk-Out Access
- Number of fireplaces: 1
- Fireplace features: Gas, Living Room, Stone
Interior area
- Total structure area: 2,291
- Total interior livable area: 2,291 sqft
- Finished area above ground: 1,380
- Finished area below ground: 911
Property
Parking
- Total spaces: 2
- Parking features: Attached, Asphalt, Garage Door Opener, Guest
- Attached garage spaces: 2
- Has uncovered spaces: Yes
Accessibility
- Accessibility features: Doors 36"+
Features
- Levels: Three Level Split
- Patio & porch: Deck, Enclosed, Patio, Porch, Rear Porch, Screened
- Fencing: None
Lot
- Size: 3,285 Square Feet
- Dimensions: 41 x 80
- Features: Tree Coverage - Medium
Details
- Foundation area: 1380
- Parcel number: 1102821210055
- Zoning description: Residential-Single Family
Construction
Type & style
- Home type: Townhouse
- Property subtype: (TH) Side x Side
- Attached to another structure: Yes
Materials
- Concrete
- Roof: Age Over 8 Years,Asphalt
Condition
- New construction: No
- Year built: 2002
Utilities & green energy
- Electric: Circuit Breakers
- Gas: Natural Gas
- Sewer: City Sewer/Connected
- Water: City Water/Connected
Community & HOA
Community
- Subdivision: Brookview Terrace
HOA
- Has HOA: Yes
- Services included: Maintenance Structure, Hazard Insurance, Lawn Care, Maintenance Grounds, Professional Mgmt, Sanitation, Snow Removal
- HOA fee: $350 monthly
- HOA name: Advantage Townhome Management
- HOA phone: 651-429-2223
Location
- Region: Woodbury
Financial & listing details
- Price per square foot: $194/sqft
- Tax assessed value: $430,500
- Annual tax amount: $4,196
- Date on market: 6/9/2026
- Cumulative days on market: 18 days
Price history
| Date | Event | Price |
|---|---|---|
| 7/16/2026 | Sold | $445,000-2.2%$194/sqft |
Source:  NorthstarMLS as distributed by MLS GRID #7088407 Report a problem NorthstarMLS as distributed by MLS GRID #7088407 Report a problem | ||
| 6/30/2026 | Pending sale | $454,900$199/sqft |
Source: NorthstarMLS as distributed by MLS GRID #7088407 Report a problem | ||
| 6/12/2026 | Listed for sale | $454,900+45.1%$199/sqft |
Source: NorthstarMLS as distributed by MLS GRID #7088407 Report a problem | ||
| 5/25/2017 | Sold | $313,500-0.5%$137/sqft |
Source: NorthstarMLS as distributed by MLS GRID #4810469 Report a problem | ||
| 4/30/2017 | Pending sale | $315,000$137/sqft |
Source: RE/MAX Results #4810469 Report a problem | ||
| 4/22/2017 | Listed for sale | $315,000$137/sqft |
Source: RE/MAX Results #4810469 Report a problem | ||
| 4/12/2017 | Pending sale | $315,000$137/sqft |
Source: RE/MAX Results #4810469 Report a problem | ||
| 3/31/2017 | Listed for sale | $315,000+16.7%$137/sqft |
Source: RE/MAX Results #4810469 Report a problem | ||
| 10/26/2012 | Sold | $269,900$118/sqft |
Source:  Lake Superior Area Realtors as distributed by MLS GRID #1958190 Report a problem Lake Superior Area Realtors as distributed by MLS GRID #1958190 Report a problem | ||
| 7/26/2012 | Listed for sale | $269,900-19.2%$118/sqft |
Source: Coldwell Banker Burnet - Lakeville/Burnsville #4187600 Report a problem | ||
| 7/10/2003 | Sold | $334,000+7%$146/sqft |
Source: Public Record Report a problem | ||
| 8/20/2002 | Sold | $312,283$136/sqft |
Source: Public Record Report a problem | ||
Public tax history
| Year | Property taxes | Tax assessment |
|---|---|---|
| 2025 | $4,196 +2.6% | $422,700 -6% |
| 2024 | $4,088 +11.9% | $449,600 +11% |
| 2023 | $3,654 -1.9% | $405,000 +13.6% |
| 2022 | $3,724 +6.5% | $356,600 -1.3% |
| 2021 | $3,496 +5.5% | $361,300 +8.7% |
| 2020 | $3,314 | $332,400 |
| 2019 | $3,314 | $332,400 +6% |
| 2018 | $3,314 -0.3% | $313,700 +7.5% |
| 2017 | $3,324 +6% | $291,700 +5.6% |
| 2016 | $3,136 -1.1% | $276,200 +2.2% |
| 2015 | $3,172 | $270,200 +16.3% |
| 2013 | $3,172 +13.1% | $232,400 +19.1% |
| 2012 | $2,804 | $195,100 -16% |
| 2011 | $2,804 +6.4% | $232,200 -15% |
| 2010 | $2,636 -6.6% | $273,200 |
| 2009 | $2,822 -8.2% | -- |
| 2008 | $3,074 | -- |
| 2007 | $3,074 +10.9% | -- |
| 2006 | $2,772 +14.9% | -- |
| 2005 | $2,412 +12.6% | -- |
| 2004 | $2,143 +2043% | -- |
| 2003 | $100 -27.5% | -- |
| 2002 | $138 +72.4% | -- |
| 2001 | $80 | -- |
Find assessor info on the county website
Neighborhood: 55129
Nearby homes
- $430,1003 bd3 ba1.4k sqft1028 Saint Johns Bay, Woodbury, MN 55129Off Market
- $374,3002 bd2 ba1.7k sqft1024 Saint Johns Bay, Woodbury, MN 55129Off Market
- $355,0002 bd2 ba1.7k sqft1022 Saint Johns Bay, Woodbury, MN 55129Sold
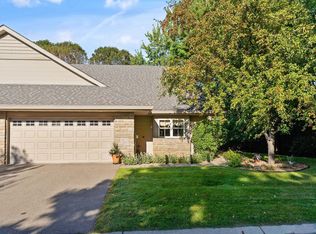
- $408,4003 bd3 ba2.1k sqft1030 Saint Johns Bay, Woodbury, MN 55129Off Market
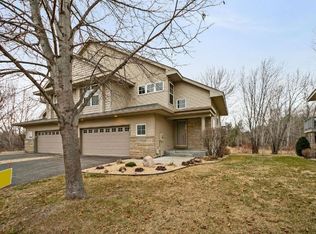
- $437,7003 bd3 ba2.1k sqft1030 Saint Johns Bay, Woodbury, MN 55129Off Market
- $455,2003 bd3 ba2.4k sqft1032 Saint Johns Bay, Woodbury, MN 55129Off Market
- $394,2003 bd3 ba2k sqft1020 Saint Johns Bay, Woodbury, MN 55129Off Market
- $386,9003 bd3 ba2k sqft1018 Saint Johns Bay, Woodbury, MN 55129Off Market
Nearby schools
GreatSchools rating
- 8/10Brookview ElementaryGrades: PK-5Distance: 0.7 mi
- 7/10Oak-Land Middle SchoolGrades: 6-8Distance: 2.4 mi
- 10/10Stillwater Area High SchoolGrades: 9-12Distance: 7 mi
Get a cash offer in 3 minutes
Find out how much your home could sell for in as little as 3 minutes with a no-obligation cash offer.
Estimated market value
$445,000
Get a cash offer in 3 minutes
Find out how much your home could sell for in as little as 3 minutes with a no-obligation cash offer.
Estimated market value
$445,000
- Minnesota
- Washington County
- Woodbury
- 55129
- 1026 Saint Johns Bay
Nearby cities
Nearby zip codes
Other Woodbury Topics
