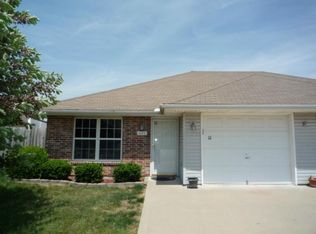
WELCOME TO YOUR NEW HOME..a truly spectacular half duplex in a quiet neighborhood. This One level Ranch home has so much to offer like an updated Kitchen with all stainless-steel appliances that stay with the property, new Flooring throughout the house, new LED lighting and ceiling fans, Updated Bathroom with double vanity, walk in floor to ceiling tiled shower and modern shower panel. Enclosed patio and an electric vehicle charger installed in the garage. NO HOA dues/fees with Grain Valley award winning schools and quick access to highways and shopping.
Sold
Zillow last checked:
Listing updated:
Bought with:
Jennifer Stevens, 2022031896
RE/MAX Heritage
Source: Heartland MLS as distributed by MLS GRID,MLS#: 2584328
Price history
| Date | Event | Price |
|---|---|---|
| 1/5/2026 | Sold | -- |
Source:  Heartland MLS as distributed by MLS GRID #2584328 Report a problem Heartland MLS as distributed by MLS GRID #2584328 Report a problem | ||
| 11/10/2025 | Pending sale | $199,000$205/sqft |
Source: Heartland MLS as distributed by MLS GRID #2584328 Report a problem | ||
| 11/6/2025 | Price change | $199,000-2.9%$205/sqft |
Source: Heartland MLS as distributed by MLS GRID #2584328 Report a problem | ||
| 10/31/2025 | Listed for sale | $205,000+23.5%$211/sqft |
Source: Heartland MLS as distributed by MLS GRID #2584328 Report a problem | ||
| 4/3/2025 | Sold | -- |
Source: Heartland MLS as distributed by MLS GRID #2519147 Report a problem | ||
| 3/13/2025 | Pending sale | $166,000$171/sqft |
Source: Heartland MLS as distributed by MLS GRID #2519147 Report a problem | ||
| 3/6/2025 | Price change | $166,000-2.9%$171/sqft |
Source: Heartland MLS as distributed by MLS GRID #2519147 Report a problem | ||
| 2/6/2025 | Price change | $171,000-2.3%$176/sqft |
Source: Heartland MLS as distributed by MLS GRID #2519147 Report a problem | ||
| 1/23/2025 | Price change | $175,000-2.8%$180/sqft |
Source: Heartland MLS as distributed by MLS GRID #2519147 Report a problem | ||
| 11/8/2024 | Listed for sale | $180,000$185/sqft |
Source: Heartland MLS as distributed by MLS GRID #2519147 Report a problem | ||
Nearby homes


Get a cash offer in 3 minutes
Find out how much your home could sell for in as little as 3 minutes with a no-obligation cash offer.
Estimated market value
$203,400
