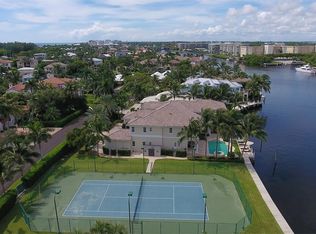
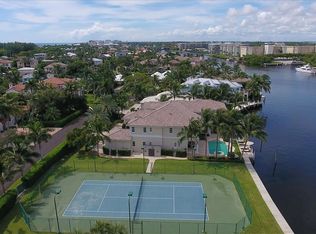
This luxe Seagate estate, with 50 feet fronting the Intracoastal, features beautifully appointed interiors that integrate seamlessly with the outdoor entertaining area, where the loggia overlooks the pool and dock. Newly installed wide-planks wood floors flow throughout, while the meticulously renovated kitchen and bathrooms elevate this stunning residence to the pinnacle of South Florida living LOCATION:
1026 Seasage Drive, Delray Beach, Florida. Fringed by the ocean's sugar sands in Old Florida beauty, Seagate is a sought-after beachside neighborhood located only about a mile south of famous Atlantic Avenue, the centerpiece of historic downtown Delray Beach's vibrant shopping, dining, and culture. In the heart of South Florida's Gold Coast, between Boca Raton and Palm Beach, Delray Beach is known as a charming village-by-the-sea and a resort destination featuring pristine "Blue Wave" beaches.
PROPERTY:
Making a grand first impression, the brick-paved motor court flows through the front gate of the walled tropically landscaped front yard to the entry, which is flanked by two garages accommodating three cars. For backyard entertaining, the covered loggia overlooks the heated pool, set within a new paver patio, and perfect for boaters with 50 feet on the Intracoastal Waterway, the composite 30-foot dock can accommodate a vessel up to 50 feet.
RESIDENCE:
Presenting as a serene oasis of incomparable waterfront luxury, this four-bedroom, Coastal Contemporary estate, encompassing 5,288 +/- total square feet, captivates. With sweeping sunrise views of the Intracoastal Waterway, this architectural gem merges modern splendor with a relaxed yet refined ambience. Newly installed wide-planks wood floors flow throughout, while the meticulously renovated kitchen and bathrooms elevate this stunning residence to the pinnacle of South Florida living. Its open-floorplan configuration places major rooms radiating from the living room, making water views the essential highlight of almost every room. Immediately upon entry into the two-story living room, gorgeous Intracoastal views dazzle. Anchored by a natural fireplace with a decorative stone mantel that exude warmth and sophistication, the living room features impact-glass sliding doors that open to the Intracoastal-view pool patio, while clearstory upper windows add to the room's light, bright, airy ambience and modern aesthetic. The chef's kitchen, a sleek fusion of espresso-finished wood cabinetry, black-quartz countertops and professional-grade stainless-steel appliances, centers on a large cook-island accommodating pull up seating for effortless entertaining. The adjacent dining area, surrounded by glass windows and doors, invites al-fresco repasts with its seamless transition to the water-view patio. Also open to the living area is an inviting sitting room, and accessed from a private office, the main floor boasts a luxurious primary suite, comprising two spa-inspired bathrooms and three walk-in closets fitted with custom cabinetry topped by quartz counters. Also downstairs are a guest bedroom suite and a laundry room. Upon ascending to the second level, a guest bedroom suite flows out to a private Intracoastal-view balcony, where a circular stairway descends to the pool patio. Also on this level is another luxurious guest bedroom suite with a garden-view balcony. Every aspect of this residence is carefully curated for comfort and security, with amenities that include impact windows and doors, three air conditioners and a comprehensive alarm system. Set amidst lush tropical surroundings, this incredible estate exemplifies the utmost in luxury waterfront living.
The information herein is deemed reliable and subject to errors, omissions or changes without notice. The information has been derived from architectural plans or county records. Buyer should verify all measurements
DISCLAIMER: Information published or otherwise provided by the listing company and its representatives including but not limited to prices, measurements, square footages, lot sizes, calculations, statistics, and videos are deemed reliable but are not guaranteed and are subject to errors, omissions or changes without notice. All such information should be independently verified by any prospective purchaser or seller. Parties should perform their own due diligence to verify such information prior to a sale or listing. Listing company expressly disclaims any warranty or representation regarding such information. Prices published are either list price, sold price, and/or last asking price. The listing company participates in the Multiple Listing Service and IDX. The properties published as listed and sold are not necessarily exclusive to listing company and may be listed or have sold with other members of the Multiple Listing Service. Transactions where listing company represented both buyers and sellers are calculated as two sales. "No payments made until title passes" Some affiliations may not be applicable to certain geographic areas. If your property is currently listed with another broker, please disregard any solicitation for services. Information published or otherwise provided by seller, listing company or its representatives is deemed reliable but are not guaranteed and subject to errors, omissions, or changes without notice. Copyright 2025 by the listing company. All Rights Reserved.
Sold for $6,550,000
$6,550,000
1026 Seasage Drive, Delray Beach, FL 33483
4beds
3,997sqft
Single Family Residence
Built in 1994
0.28 Acres Lot
$6,685,200 Zestimate®
$1,639/sqft
$8,617 Estimated rent
Home value
$6,685,200
$5.95M - $7.49M
$8,617/mo
Zestimate® history
Owner options
List your home for rent
$8,617/mo
Rent Zestimate®
Find your next renter with Zillow Rental Manager. Plus, with online applications, you can quickly screen prospective tenants – for free.
$8,617/mo
Rent Zestimate®
Refinance and save
$45,318/mo
Est. payment
Refinancing to a lower rate could help reduce your monthly payments and save thousands over the life of the loan.
$45,318/mo
Est. payment
Explore your selling options
Work with a Zillow partner agent
Leverage their expertise and Zillow's premium Showcase listings to get your home seen by more buyers.
Get startedList with your own agent
Get your home in front of millions of buyers by listing it on Zillow.
Learn how to do itSell it yourself
Take full control of how buyers see your home on Zillow by listing For Sale by Owner (FSBO).
List your homeWhat's special
Zillow last checked:
Listing updated:
Listed by:
Pascal J Liguori 561-414-4849,
Premier Estate Properties, Inc,
Antonio G Liguori 561-414-4849,
Premier Estate Properties, Inc
Bought with:
Lexi Luca, 3517760
Beachfront Properties Real Estate LLC
Toviah Charm, 3263923
Beachfront Properties Real Estate LLC
Source: BeachesMLS,MLS#: R11033392 Originating MLS: BeachesMLS
Originating MLS: BeachesMLSFacts & features
Interior
Bedrooms & bathrooms
- Bedrooms: 4
- Bathrooms: 4
- Full bathrooms: 4
- Main level bathrooms: 3
- Main level bedrooms: 2
Primary bedroom
- Level: First
- Area: 266
- Dimensions: 19 X 14
Primary bedroom
- Level: First
- Area: 266
- Dimensions: 19 X 14
Bedroom 2
- Level: Second
- Area: 252
- Dimensions: 18 X 14
Bedroom 2
- Level: Second
- Area: 252
- Dimensions: 18 X 14
Bedroom 3
- Level: Second
- Area: 216
- Dimensions: 18 X 12
Bedroom 3
- Level: Second
- Area: 216
- Dimensions: 18 X 12
Den
- Level: First
- Area: 192
- Dimensions: 16 X 12
Den
- Level: First
- Area: 192
- Dimensions: 16 X 12
Dining room
- Level: First
- Area: 234
- Dimensions: 18 X 13
Dining room
- Level: First
- Area: 234
- Dimensions: 18 X 13
Family room
- Level: First
- Area: 252
- Dimensions: 18 X 14
Family room
- Level: First
- Area: 252
- Dimensions: 18 X 14
Kitchen
- Level: First
- Area: 252
- Dimensions: 21 X 12
Kitchen
- Level: First
- Area: 252
- Dimensions: 21 X 12
Living room
- Level: First
- Area: 336
- Dimensions: 21 X 16
Living room
- Level: First
- Area: 336
- Dimensions: 21 X 16
Utility room
- Level: First
- Area: 72
- Dimensions: 12 X 6
Utility room
- Level: First
- Area: 72
- Dimensions: 12 X 6
Heating
- Central, Zoned
Cooling
- Central Air, Ceiling Fan(s), Zoned
Appliances
- Included: Dryer, Dishwasher, Electric Range, Electric Water Heater, Disposal, Ice Maker, Microwave, Oven, Refrigerator, Water Heater, Washer
- Laundry: Inside, Laundry Closet, Laundry Tub
Features
- Wet Bar, Bidet, Breakfast Area, Bathtub, Entrance Foyer, Eat-in Kitchen, Garden Tub/Roman Tub, High Ceilings, Jetted Tub, Living/Dining Room, Main Level Primary, Multiple En Suite Bathrooms, Sitting Area in Primary, Split Bedrooms, Soaking Tub, Separate Shower, Bar, Walk-In Closet(s)
- Flooring: Carpet, Ceramic Tile
- Windows: Blinds, Bay Window(s), Casement Window(s), Sliding
- Has fireplace: Yes
Interior area
- Total structure area: 5,288
- Total interior livable area: 3,997 sqft
Property
Parking
- Total spaces: 3
- Parking features: Attached, Driveway, Garage, Garage Door Opener
- Attached garage spaces: 3
- Has uncovered spaces: Yes
Features
- Levels: Multi/Split,Two
- Stories: 2
- Entry location: Entry Level Living Area Y
- Patio & porch: Deck, Open, Patio, Balcony
- Exterior features: Balcony, Outdoor Living Area
- Has private pool: Yes
- Pool features: Gunite, Heated, In Ground
- Has view: Yes
- View description: Intercoastal, Pool
- Has water view: Yes
- Water view: Intercoastal
- Waterfront features: Intracoastal Access, No Fixed Bridges, Ocean Access, Seawall
Lot
- Size: 0.28 Acres
- Dimensions: 110 x 154 x 50 x 150
- Features: Interior Lot, Irregular Lot, 1/4 to 1/2 Acre Lot, Sprinklers Automatic
Details
- Parcel number: 12434621080050130
- Zoning: R-1-AA
Construction
Type & style
- Home type: SingleFamily
- Architectural style: Colonial
- Property subtype: Single Family Residence
Materials
- Block
- Foundation: Pillar/Post/Pier
- Roof: Spanish Tile
Condition
- Resale
- New construction: No
- Year built: 1994
Utilities & green energy
- Electric: 3 Phase
- Sewer: Public Sewer
- Water: Public
- Utilities for property: Sewer Available, Water Available
Community & HOA
Community
- Security: Security System Owned, Security System, Motion Detectors, Smoke Detector(s)
- Subdivision: SEAGATE EXT
HOA
- Has HOA: No
- Amenities included: None
Location
- Region: Delray Beach
Financial & listing details
- Price per square foot: $1,639/sqft
- Tax assessed value: $5,852,499
- Annual tax amount: $36,204
- Date on market: 11/1/2024
- Cumulative days on market: 224 days
- Listing terms: Cash,Conventional
- Road surface type: Paved
Price history
| Date | Event | Price |
|---|---|---|
| 8/29/2025 | Listing removed | $12,000$3/sqft |
Source: Zillow Rentals Report a problem | ||
| 8/20/2025 | Listed for rent | $12,000$3/sqft |
Source: BeachesMLS #R11117180 Report a problem | ||
| 6/30/2025 | Sold | $6,550,000-11.4%$1,639/sqft |
Source:  BeachesMLS #R11033392 Report a problem BeachesMLS #R11033392 Report a problem | ||
| 6/17/2025 | Pending sale | $7,395,000$1,850/sqft |
Source: BeachesMLS #RX-11033392 Report a problem | ||
| 4/24/2025 | Price change | $7,395,000-7.5%$1,850/sqft |
Source: BeachesMLS #RX-11033392 Report a problem | ||
| 2/17/2025 | Price change | $7,995,000-10.7%$2,000/sqft |
Source: BeachesMLS #RX-11033392 Report a problem | ||
| 11/1/2024 | Listed for sale | $8,950,000+377.3%$2,239/sqft |
Source: BeachesMLS #RX-11033392 Report a problem | ||
| 8/26/2004 | Sold | $1,875,000$469/sqft |
Source: Public Record Report a problem | ||
Public tax history
| Year | Property taxes | Tax assessment |
|---|---|---|
| 2025 | $108,556 +199.9% | $5,852,499 +191.4% |
| 2024 | $36,203 -0.7% | $2,008,064 +3% |
| 2023 | $36,467 +0.5% | $1,949,577 +3% |
| 2022 | $36,287 -0.5% | $1,892,793 +3% |
| 2021 | $36,468 +0.5% | $1,837,663 +1.4% |
| 2020 | $36,270 +1.2% | $1,812,291 +2.3% |
| 2019 | $35,837 | $1,771,545 +1.9% |
| 2018 | $35,837 +4.2% | $1,738,513 +2.1% |
| 2017 | $34,400 +0.1% | $1,702,755 +2.1% |
| 2016 | $34,358 -0.7% | $1,667,733 +0.7% |
| 2015 | $34,610 -3.3% | $1,656,140 +0.8% |
| 2014 | $35,800 +1.1% | $1,642,996 +1.5% |
| 2013 | $35,419 -0.8% | $1,618,715 +1.7% |
| 2012 | $35,716 +1.1% | $1,591,657 +3% |
| 2011 | $35,312 +0.8% | $1,545,298 +1.5% |
| 2010 | $35,029 -5.9% | $1,522,461 -8.7% |
| 2009 | $37,239 +11.7% | $1,667,775 +0.1% |
| 2008 | $33,342 +3.8% | $1,666,109 +3% |
| 2007 | $32,116 -6.4% | $1,617,582 +2.5% |
| 2006 | $34,322 | $1,578,129 +3% |
| 2005 | -- | $1,532,164 +31.7% |
| 2004 | $17,294 +10845.3% | $1,162,950 -6.4% |
| 2003 | $158 -99% | $1,242,691 +80.2% |
| 2002 | $16,158 +0.6% | $689,586 +1.6% |
| 2001 | $16,070 +4.2% | $678,726 +3% |
| 2000 | $15,417 +5.4% | $658,957 -25.3% |
| 1999 | $14,629 | $881,707 |
Find assessor info on the county website
Neighborhood: 33483
Nearby homes
- $8,040,1006 bd6 ba6.4k sqft1034 Seasage Dr, Delray Beach, FL 33483Off Market

- $--0.703 Acres1010 Seasage Dr, Delray Beach, FL 33483Off Market
- $11,591,0930.324 Acres1020 Seasage Dr, Delray Beach, FL 33483Off Market
- $2,532,8514 bd7 ba7k sqft1020 Seasage Dr, Delray Beach, FL 33483Off Market
- $8,770,9005 bd6 ba7k sqft1036 Seasage Dr, Delray Beach, FL 33483Off Market
- $9,789,5005 bd6 ba8.5k sqft1033 Seasage Dr, Delray Beach, FL 33483Off Market
- $6,815,2004 bd5 ba4.7k sqft1025 Seasage Dr, Delray Beach, FL 33483Off Market
- $8,605,600-- bd4 ba4.9k sqft1040 Seasage Dr, Delray Beach, FL 33483Off Market
Nearby schools
GreatSchools rating
- 6/10Pine Grove Elementary SchoolGrades: PK-5Distance: 0.9 mi
- 8/10Boca Raton Community Middle SchoolGrades: 6-8Distance: 6.8 mi
- 6/10Boca Raton Community High SchoolGrades: 9-12Distance: 6.4 mi
Get a cash offer in 3 minutes
Find out how much your home could sell for in as little as 3 minutes with a no-obligation cash offer.
Estimated market value
$6,685,200
Get a cash offer in 3 minutes
Find out how much your home could sell for in as little as 3 minutes with a no-obligation cash offer.
Estimated market value
$6,685,200
- Florida
- Palm Beach County
- Delray Beach
- 33483
- 1026 Seasage Drive
Nearby cities
Nearby neighborhoods
Nearby zip codes
Other Delray Beach Topics
