Step into timeless charm in this classic 1950s brick ranch, nestled in the highly desirable Selma neighborhood and in the McSwain school district. Beautiful hardwood floors add warmth and character throughout the main level. Relax on the inviting front porch, or enjoy your backyard views from the enclosed sun porch. The fully finished basement offers incredible flexibility, featuring a family room with a wood-burning fireplace, a bedroom, a full bath, and a kitchen—perfect for an in-law suite, guest retreat, or even a profitable rental/Airbnb opportunity. The fenced-in backyard includes a storage building and convenient city alley access. Located on a quiet street just moments from Gypsy Hill Park and the vibrant charm of historic downtown Staunton, this home is a rare find that combines comfort, convenience, and investment potential. Don't miss out—schedule your showing today!
Closed
$310,000
1026 Selma Blvd, Staunton, VA 24401
4beds
2,157sqft
Single Family Residence
Built in 1955
8,276 Square Feet Lot
$319,700 Zestimate®
$144/sqft
$2,126 Estimated rent
Home value
$319,700
Estimated sales range
Not available
$2,126/mo
Zestimate® history
Owner options
List your home for rent
$2,126/mo
Rent Zestimate®
Find your next renter with Zillow Rental Manager. Plus, with online applications, you can quickly screen prospective tenants – for free.
$2,126/mo
Rent Zestimate®
Refinance and save
$1,857/mo
Est. payment
Refinancing to a lower rate could help reduce your monthly payments and save thousands over the life of the loan.
$1,857/mo
Est. payment
Explore your selling options
Work with a Zillow partner agent
Leverage their expertise and Zillow's premium Showcase listings to get your home seen by more buyers.
Get startedList with your own agent
Get your home in front of millions of buyers by listing it on Zillow.
Learn how to do itSell it yourself
Take full control of how buyers see your home on Zillow by listing For Sale by Owner (FSBO).
List your homeWhat's special
Zillow last checked:
Listing updated:
Listed by:
BEVERLY STERMER 540-294-3145,
REAL BROKER LLC
Bought with:
Paulo Dominguez, 0225271067
Connexa Real Estate
Source: CAAR,MLS#: 661564 Originating MLS: Greater Augusta Association of Realtors Inc
Originating MLS: Greater Augusta Association of Realtors IncFacts & features
Interior
Bedrooms & bathrooms
- Bedrooms: 4
- Bathrooms: 2
- Full bathrooms: 2
- Main level bathrooms: 1
- Main level bedrooms: 3
Rooms
- Room types: Bathroom, Bedroom, Dining Room, Family Room, Full Bath, Kitchen, Living Room
Bedroom
- Level: First
Bedroom
- Level: First
Bedroom
- Level: First
Bedroom
- Level: Basement
Bathroom
- Level: Basement
Bathroom
- Level: First
Dining room
- Level: First
Family room
- Level: Basement
Kitchen
- Level: First
Kitchen
- Level: Basement
Living room
- Level: First
Heating
- Forced Air, Natural Gas
Cooling
- Central Air
Appliances
- Included: Dishwasher, Gas Range, Refrigerator
Features
- Primary Downstairs
- Flooring: Hardwood
- Basement: Exterior Entry,Full,Finished,Heated,Interior Entry,Walk-Out Access
- Has fireplace: Yes
- Fireplace features: Wood Burning
Interior area
- Total structure area: 2,520
- Total interior livable area: 2,157 sqft
- Finished area above ground: 1,260
- Finished area below ground: 897
Property
Parking
- Parking features: On Street
- Has uncovered spaces: Yes
Features
- Levels: One
- Stories: 1
- Patio & porch: Rear Porch, Glass Enclosed
- Fencing: Partial
Lot
- Size: 8,276 Square Feet
Details
- Additional structures: Other
- Parcel number: 8783
- Zoning description: R-2 Residential Medium Density
Construction
Type & style
- Home type: SingleFamily
- Architectural style: Ranch
- Property subtype: Single Family Residence
Materials
- Brick, Stick Built
- Foundation: Block
- Roof: Architectural
Condition
- New construction: No
- Year built: 1955
Utilities & green energy
- Sewer: Public Sewer
- Water: Public
- Utilities for property: Cable Available, Fiber Optic Available, Natural Gas Available, High Speed Internet Available
Community & HOA
Community
- Subdivision: SELMA HEIGHTS
HOA
- Has HOA: No
Location
- Region: Staunton
Financial & listing details
- Price per square foot: $144/sqft
- Tax assessed value: $250,620
- Annual tax amount: $2,230
- Date on market: 3/6/2025
- Cumulative days on market: 13 days
Price history
| Date | Event | Price |
|---|---|---|
| 5/30/2025 | Sold | $310,000+3.3%$144/sqft |
Source:  CAAR #661564 Report a problem CAAR #661564 Report a problem | ||
| 3/13/2025 | Pending sale | $300,000$139/sqft |
Source:  GASAOR #661564 Report a problem GASAOR #661564 Report a problem | ||
| 3/7/2025 | Listed for sale | $300,000+71.4%$139/sqft |
Source: GASAOR #661564 Report a problem | ||
| 2/22/2019 | Sold | $175,000-2.2%$81/sqft |
Source: GASAOR #582511 Report a problem | ||
| 11/13/2018 | Listing removed | $179,000$83/sqft |
Source: NEST REALTY SHENANDOAH VALLEY LLC #582511 Report a problem | ||
| 11/7/2018 | Listed for sale | $179,000$83/sqft |
Source: NEST REALTY SHENANDOAH VALLEY LLC #582511 Report a problem | ||
| 11/7/2018 | Pending sale | $179,000$83/sqft |
Source: NEST REALTY SHENANDOAH VALLEY LLC #582511 Report a problem | ||
| 10/15/2018 | Listed for sale | $179,000$83/sqft |
Source: NEST REALTY SHENANDOAH VALLEY LLC #582511 Report a problem | ||
Public tax history
| Year | Property taxes | Tax assessment |
|---|---|---|
| 2025 | $2,281 +16.8% | $250,620 +14.3% |
| 2024 | $1,952 | $219,360 |
| 2023 | $1,952 +21.9% | $219,360 +26% |
| 2022 | $1,602 | $174,080 |
| 2021 | $1,602 +8.5% | $174,080 |
| 2020 | $1,476 | $174,080 +12% |
| 2019 | $1,476 +3.5% | $155,380 +5.6% |
| 2018 | $1,427 | $147,080 |
| 2017 | $1,427 +5.4% | $147,080 +3.2% |
| 2016 | $1,354 | $142,480 |
| 2015 | $1,354 +2.3% | $142,480 +2.3% |
| 2014 | $1,323 | $139,280 -13.5% |
| 2010 | -- | $161,060 |
| 2009 | -- | $161,060 |
Find assessor info on the county website
Neighborhood: 24401
Nearby homes
- $324,9003 bd2 ba1.9k sqft1030 Selma Blvd, Staunton, VA 24401Off Market
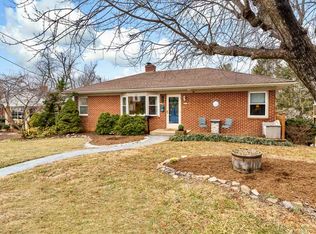
- $294,3003 bd2 ba1.2k sqft1024 Selma Blvd, Staunton, VA 24401Off Market
- $290,0003 bd2 ba1.6k sqft1032 Selma Blvd, Staunton, VA 24401Sold

- $341,2003 bd2 ba1.8k sqft1023 Selma Blvd, Staunton, VA 24401Off Market
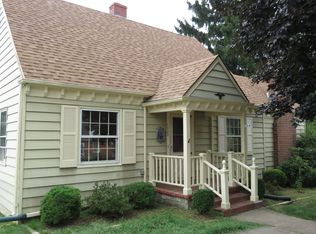
- $326,3003 bd2 ba1.8k sqft1025 Selma Blvd, Staunton, VA 24401Off Market
- $322,6004 bd1 ba1.5k sqft1022 Selma Blvd, Staunton, VA 24401Off Market
- $5001,300 Square Feet1022 Selma Blvd, Staunton, VA 24401Off Market
- $399,9004 bd3 ba2k sqft1029 Selma Blvd, Staunton, VA 24401Sold
Nearby schools
GreatSchools rating
- 10/10Thomas C. Mcswain Elementary SchoolGrades: K-5Distance: 1 mi
- 5/10Shelburne Middle SchoolGrades: 6-8Distance: 1.3 mi
- 4/10Staunton High SchoolGrades: 9-12Distance: 1.3 mi
Schools provided by the listing agent
- Elementary: T.C. McSwain
- Middle: Shelburne
- High: Staunton
Source: CAAR. This data may not be complete. We recommend contacting the local school district to confirm school assignments for this home.


Get pre-qualified for a loan
At Zillow Home Loans, we can pre-qualify you in as little as 5 minutes with no impact to your credit score.An equal housing lender. NMLS #10287.
Sell for more on Zillow
Get a Zillow Showcase℠ listing at no additional cost and you could sell for .
$319,700
2% more
+$6,394
With Zillow Showcase(estimated)
$326,094
- Virginia
- Staunton City
- Staunton
- 24401
- 1026 Selma Blvd
Nearby cities
Nearby zip codes
Other Staunton Topics
