INTERIOR PHOTOS COMING SOON*Get ready to fall in love with 1026 Sheila Drive—an impressive 4-5 bedroom, 2.5 bath Center Hall Colonial tucked away in the highly desirable Twin Oaks neighborhood of East Dover! This exceptional home offers the perfect blend of space, style, and serenity on nearly ½ an acre of lush, private paradise—complete with mature trees, chirping birds, small wildlife & a resort-style salt-water inground pool you'll never want to leave. From the moment you pull up, the curb appeal wows with newer siding, a stately double-door entry, wide concrete driveway, and two handsome newer garage doors. Step inside to a bright and welcoming foyer and discover a beautifully flowing layout featuring five generous rooms, plus a changing room, on the main level. Freshly painted throughout with brand-new carpeting in the living room, dining room, family room, and bedrooms. Need more space? A versatile finished bonus room over the garage makes the perfect 5th bedroom, private office, gym, or creative studio. The sun-filled screened-in porch is an entertainer's dream, ideal for peaceful summer evenings overlooking the stunning backyard oasis. Inside, cozy up next to the brick fireplace with custom-built-ins in the family room that opens seamlessly into the eat-in kitchen. Enjoy year-round comfort with double-pane windows, gas FHA, HE central air for the main unit, 2-zone heating & cooling, plus a third split system in the bonus room. (Main unit has dampers on it which makes it work like 2-zone (one unit and 2 zones) and 3rd zone in the office/bonus room over the garage), Whole house air cleaner. There's even a whole-house Generac generator, and a whole-house fan for extra comfort and peace of mind. Slide open the doors and step into paradise; your fully fenced yard features lush, manicured landscaping, an oversized inground pool, and a vibrant green lawn thanks to the sprinkler system. Additional perks include a Centricon termite protection system, security alarm. This home has been professionally power-washed and cleaned,and is in move-in ready condition. Conveniently located just minutes from beaches, shopping, parks, and sought-after schools. Please note: The pool cover will need repair or replacement, and the asking price thoughtfully reflects this. For the new owner's convenience, the existing cover, anchors, and connecting springs will be left in the garage. A quote from Meyco for a replacement cover, utilizing the current anchors and springs to minimize cost, will also be provided in the instruction box left behind for reference. This East Dover find offers the lifestyle you've been dreaming of. Don't miss your chance to make this incredible home yours! Showings start July 25th, so schedule your private tour today!
Sold for $740,000
$740,000
1026 Sheila Drive, Toms River, NJ 08753
4beds
2,868sqft
Single Family Residence
Built in 1981
0.44 Acres Lot
$748,600 Zestimate®
$258/sqft
$4,486 Estimated rent
Home value
$748,600
$674,000 - $838,000
$4,486/mo
Zestimate® history
Owner options
List your home for rent
$4,486/mo
Rent Zestimate®
Find your next renter with Zillow Rental Manager. Plus, with online applications, you can quickly screen prospective tenants – for free.
$4,486/mo
Rent Zestimate®
Refinance and save
$4,940/mo
Est. payment
Refinancing to a lower rate could help reduce your monthly payments and save thousands over the life of the loan.
$4,940/mo
Est. payment
Explore your selling options
Work with a Zillow partner agent
Leverage their expertise and Zillow's premium Showcase listings to get your home seen by more buyers.
Get startedList with your own agent
Get your home in front of millions of buyers by listing it on Zillow.
Learn how to do itSell it yourself
Take full control of how buyers see your home on Zillow by listing For Sale by Owner (FSBO).
List your homeWhat's special
Zillow last checked:
Listing updated:
Listed by:
Anita F Jacobus 732-830-1535,
Keller Williams Shore Properties
Bought with:
Evan Vieira, 1754437
Keller Williams Shore Properties
Source: MoreMLS,MLS#: 22521903
Facts & features
Interior
Bedrooms & bathrooms
- Bedrooms: 4
- Bathrooms: 3
- Full bathrooms: 2
- 1/2 bathrooms: 1
Heating
- Natural Gas, Forced Air
Cooling
- Central Air, 2 Zoned AC
Features
- Center Hall
- Flooring: Ceramic Tile, See Remarks
- Basement: Unfinished
- Attic: Pull Down Stairs
- Number of fireplaces: 1
Interior area
- Total structure area: 2,868
- Total interior livable area: 2,868 sqft
Property
Parking
- Total spaces: 2
- Parking features: Concrete, Double Wide Drive, Driveway
- Attached garage spaces: 2
- Has uncovered spaces: Yes
Features
- Stories: 2
- Exterior features: Swimming, Lighting
- Has private pool: Yes
- Pool features: Fenced, In Ground, Pool Equipment
Lot
- Size: 0.44 Acres
- Dimensions: 82 x 182 x 146 x 127
- Features: Oversized, Irregular Lot
Details
- Parcel number: 08004434300015
- Zoning description: Planned Residential
Construction
Type & style
- Home type: SingleFamily
- Architectural style: Colonial
- Property subtype: Single Family Residence
Materials
- Brick
Condition
- New construction: No
- Year built: 1981
Utilities & green energy
- Sewer: Public Sewer
Community & HOA
Community
- Subdivision: Twin Oaks
HOA
- Has HOA: No
Location
- Region: Toms River
Financial & listing details
- Price per square foot: $258/sqft
- Tax assessed value: $455,200
- Annual tax amount: $8,289
- Date on market: 7/25/2025
- Inclusions: Outdoor Lighting, Washer, Whole House Fan, Blinds/Shades, Dishwasher, Dryer, Light Fixtures, Security System, Refrigerator, Garbage Disposal, Garage Door Opener, Gas Cooking, Generator
- Exclusions: Seller's personal belongings, decorative items
Price history
| Date | Event | Price |
|---|---|---|
| 8/27/2025 | Sold | $740,000+13.8%$258/sqft |
Source:  MoreMLS #22521903 Report a problem MoreMLS #22521903 Report a problem | ||
| 8/1/2025 | Pending sale | $650,000$227/sqft |
Source: MoreMLS #22521903 Report a problem | ||
| 7/25/2025 | Listed for sale | $650,000$227/sqft |
Source: MoreMLS #22521903 Report a problem | ||
Public tax history
| Year | Property taxes | Tax assessment |
|---|---|---|
| 2023 | $7,347 -10.6% | $455,200 |
| 2022 | $8,219 | $455,200 |
| 2021 | $8,219 +5.1% | $455,200 +34.6% |
| 2020 | $7,817 +1.4% | $338,100 |
| 2019 | $7,709 +0.9% | $338,100 |
| 2018 | $7,641 +2.8% | $338,100 |
| 2017 | $7,435 +4.1% | $338,100 |
| 2016 | $7,144 +5.2% | $338,100 |
| 2015 | $6,789 +3.1% | $338,100 |
| 2014 | $6,586 +4.6% | $338,100 |
| 2013 | $6,295 +6.2% | $338,100 -18.3% |
| 2012 | $5,927 +6.2% | $414,000 |
| 2011 | $5,583 +11.4% | $414,000 |
| 2010 | $5,012 +74.6% | $414,000 |
| 2009 | $2,870 +5% | $414,000 +94.3% |
| 2008 | $2,734 +1.1% | $213,100 |
| 2007 | $2,704 +11.4% | $213,100 |
| 2006 | $2,427 | $213,100 |
| 2004 | -- | $213,100 |
| 2003 | -- | $213,100 |
| 2002 | -- | $213,100 |
| 2001 | -- | $213,100 |
Find assessor info on the county website
Neighborhood: 08753
Nearby homes
- $822,5004 bd3 ba2.5k sqft1024 Sheila Dr, Toms River, NJ 08753Off Market
- $858,9004 bd2 ba2.8k sqft1028 Sheila Dr, Toms River, NJ 08753Off Market
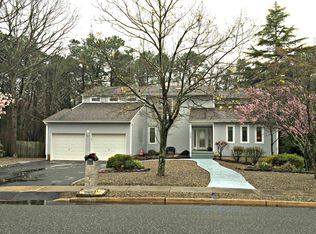
- $744,1004 bd3 ba2.4k sqft1022 Sheila Dr, Toms River, NJ 08753Off Market
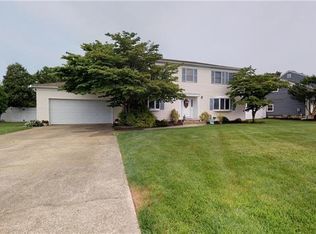
- $696,3004 bd3 ba2.1k sqft1029 Sheila Dr, Toms River, NJ 08753Off Market
- $810,2004 bd3 ba2.7k sqft1030 Sheila Dr, Toms River, NJ 08753Off Market
- $569,6003 bd1 ba1.8k sqft1025 Sheila Dr, Toms River, NJ 08753Off Market
- $748,6004 bd3 ba2.4k sqft1020 Sheila Dr, Toms River, NJ 08753Off Market
- $774,0004 bd3 ba2.7k sqft1023 Sheila Dr, Toms River, NJ 08753Off Market
Nearby schools
GreatSchools rating
- 4/10East Dover Elementary SchoolGrades: K-5Distance: 1 mi
- 7/10Toms River Intermediate EastGrades: 6-8Distance: 1.4 mi
- 4/10Toms River High - East High SchoolGrades: 9-12Distance: 1.2 mi
Schools provided by the listing agent
- Elementary: Cedar Grove
- Middle: TR Intr East
- High: Toms River East
Source: MoreMLS. This data may not be complete. We recommend contacting the local school district to confirm school assignments for this home.
Get a cash offer in 3 minutes
Find out how much your home could sell for in as little as 3 minutes with a no-obligation cash offer.
Estimated market value
$748,600
Get a cash offer in 3 minutes
Find out how much your home could sell for in as little as 3 minutes with a no-obligation cash offer.
Estimated market value
$748,600
- New Jersey
- Ocean County
- Toms River
- 08753
- 1026 Sheila Drive
Nearby cities
Nearby neighborhoods
Nearby zip codes
Other Toms River Topics
