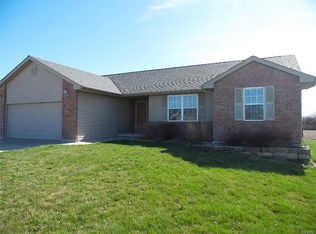
Four bedroom three full bath in Southway sub-division. Open concept floor plan with 1,560 sq ft main floor and 1,230 sq ft finished basement. Real hardwood in main floor living room/kitchen/hall, ceramic tile in main floor laundry, all 3 bathrooms and downstairs wet bar. Stainless steel appliances, 641 sq ft stamped concrete patio, landscaped yard, sidewalk connecting driveway to back patio, 9 ft basement walls allowing for 8 ft basement ceiling. New roof in fall of 2015. Large corner cul-de-sac lot allowing privacy in a great neighborhood.
This property is off market, which means it's not currently listed for sale or rent on Zillow. This may be different from what's available on other websites or public sources.