Brimming with personality and vintage appeal, this character-filled home is a rare gem in the heart of Longmont. From the warm parquet flooring to the elongated brick fireplace, timeless mid-century touches set the stage for your dream design vision. Whether you're a renovation enthusiast or simply seeking a home with soul and potential, this is the perfect canvas to make your own.
The spacious main floor boasts an ideal layout with three generous bedrooms—including a primary ensuite—plus an additional full bath and a bright, welcoming living room. Enjoy morning coffee in the enclosed sunroom that opens to a lovely back deck shaded by mature trees. The extended driveway provides ample space for RV parking, guests, or additional storage. Central AC keeps things cool all summer long
Downstairs, you'll find a large second living area with a cozy wood-burning stove, a fourth bedroom, another 3/4 bath, and a sizable storage room—plus two outdoor sheds for even more space.
Location? It doesn’t get better—just around the corner from Loomiller Park, Longmont High School, Sunset Golf Course, CommonSpirit Hospital, and a wide variety of local restaurants and cafes.
Don’t miss this unique opportunity to blend classic architecture with modern living in a home full of character and possibility!
Sold for $507,000
$507,000
1026 Spencer Street, Longmont, CO 80501
4beds
2,808sqft
Single Family Residence
Built in 1967
7,455 Square Feet Lot
$501,700 Zestimate®
$181/sqft
$3,060 Estimated rent
Home value
$501,700
$467,000 - $537,000
$3,060/mo
Zestimate® history
Owner options
List your home for rent
$3,060/mo
Rent Zestimate®
Find your next renter with Zillow Rental Manager. Plus, with online applications, you can quickly screen prospective tenants – for free.
$3,060/mo
Rent Zestimate®
Refinance and save
$2,981/mo
Est. payment
Refinancing to a lower rate could help reduce your monthly payments and save thousands over the life of the loan.
$2,981/mo
Est. payment
Explore your selling options
Work with a Zillow partner agent
Leverage their expertise and Zillow's premium Showcase listings to get your home seen by more buyers.
Get startedList with your own agent
Get your home in front of millions of buyers by listing it on Zillow.
Learn how to do itSell it yourself
Take full control of how buyers see your home on Zillow by listing For Sale by Owner (FSBO).
List your homeWhat's special
Timeless mid-century touchesRv parkingEnclosed sunroomPrimary ensuiteSpacious main floorCozy wood-burning stoveCentral ac
Zillow last checked:
Listing updated:
Listed by:
Carrie Craig 303-519-9099 carriecraig@8z.com,
8z Real Estate
Bought with:
Thomas Precourt, 40025252
The Agency - Boulder
Source: REcolorado as distributed by MLS GRID,MLS#: 8878419
Facts & features
Interior
Bedrooms & bathrooms
- Bedrooms: 4
- Bathrooms: 3
- Full bathrooms: 1
- 3/4 bathrooms: 2
- Main level bathrooms: 2
- Main level bedrooms: 3
Bedroom
- Level: Main
Bedroom
- Level: Main
Bedroom
- Description: Secondary Primary En-Suite (Non-Conforming)
- Level: Basement
Bathroom
- Description: Substantial Main Floor Full Bathroom With Dual Vanities
- Level: Main
Bathroom
- Level: Basement
Other
- Description: Rare Main Floor Primary With En-Suite
- Level: Main
Other
- Level: Main
Dining room
- Level: Main
Family room
- Description: Second Spacious Living Space With Wood Burning Stove
- Level: Basement
Kitchen
- Description: Tastefully Updated Kitchen With Walk-In Pantry
- Level: Main
Living room
- Description: Gorgeous Living Room With Parquet Flooring And Handsome Mid Century Brick Fireplace
- Level: Main
Heating
- Forced Air
Cooling
- Central Air
Appliances
- Included: Dishwasher, Disposal, Dryer, Freezer, Microwave, Oven, Refrigerator, Washer
- Laundry: In Unit
Features
- Flooring: Carpet, Parquet, Vinyl
- Basement: Finished
- Number of fireplaces: 1
- Fireplace features: Family Room, Wood Burning Stove
Interior area
- Total structure area: 2,808
- Total interior livable area: 2,808 sqft
- Finished area above ground: 1,404
- Finished area below ground: 972
Property
Parking
- Total spaces: 3
- Parking features: Garage - Attached
- Attached garage spaces: 1
- Details: RV Spaces: 2
Features
- Levels: One
- Stories: 1
- Patio & porch: Covered, Deck, Front Porch, Patio
Lot
- Size: 7,455 Square Feet
- Features: Landscaped, Near Public Transit
Details
- Parcel number: R0040036
- Special conditions: Standard
Construction
Type & style
- Home type: SingleFamily
- Architectural style: Mid-Century Modern,Traditional
- Property subtype: Single Family Residence
Materials
- Brick
- Roof: Composition
Condition
- Year built: 1967
Utilities & green energy
- Sewer: Public Sewer
- Water: Public
Community & HOA
Community
- Subdivision: Parkside
HOA
- Has HOA: No
Location
- Region: Longmont
Financial & listing details
- Price per square foot: $181/sqft
- Tax assessed value: $539,900
- Annual tax amount: $2,568
- Date on market: 7/3/2025
- Listing terms: Cash,Conventional,FHA,VA Loan
- Exclusions: Seller`s Personal Items.
- Ownership: Individual
Price history
| Date | Event | Price |
|---|---|---|
| 9/26/2025 | Sold | $507,000-2.5%$181/sqft |
Source:  REcolorado as distributed by MLS GRID #8878419 Report a problem REcolorado as distributed by MLS GRID #8878419 Report a problem | ||
| 9/4/2025 | Pending sale | $520,000$185/sqft |
Source: REcolorado as distributed by MLS GRID #8878419 Report a problem | ||
| 8/11/2025 | Price change | $520,000-1.9%$185/sqft |
Source: REcolorado as distributed by MLS GRID #8878419 Report a problem | ||
| 7/3/2025 | Listed for sale | $530,000$189/sqft |
Source: REcolorado as distributed by MLS GRID #8878419 Report a problem | ||
Public tax history
| Year | Property taxes | Tax assessment |
|---|---|---|
| 2025 | $2,568 +1.4% | $33,744 -9.4% |
| 2024 | $2,533 +21.8% | $37,232 -1% |
| 2023 | $2,080 -1.3% | $37,593 +34.4% |
| 2022 | $2,107 +20.5% | $27,966 -2.8% |
| 2021 | $1,749 | $28,772 +14.4% |
| 2020 | $1,749 +27.5% | $25,154 |
| 2019 | $1,372 | $25,154 +16.2% |
| 2018 | $1,372 | $21,643 -9.5% |
| 2017 | $1,372 +24.9% | $23,928 +23% |
| 2016 | $1,099 +4.9% | $19,455 +4.8% |
| 2015 | $1,047 +5.7% | $18,562 |
| 2014 | $990 +6.3% | $18,562 |
| 2013 | $932 -40.9% | $18,562 +2.3% |
| 2012 | $1,576 -1.9% | $18,149 |
| 2011 | $1,607 +1.8% | -- |
| 2010 | $1,578 +120.4% | $18,670 |
| 2009 | $716 -42% | $18,670 -1.5% |
| 2008 | $1,235 -16.7% | $18,960 |
| 2007 | $1,483 -1.8% | $18,960 -16.4% |
| 2006 | $1,510 +2.5% | $22,690 |
| 2005 | $1,473 +1.2% | $22,690 +1.8% |
| 2004 | $1,456 -3.1% | $22,280 |
| 2003 | $1,502 +10.5% | $22,280 +12.4% |
| 2002 | $1,359 | $19,820 -90.8% |
| 2001 | -- | $216,600 |
Find assessor info on the county website
Neighborhood: Loomiller
Nearby homes
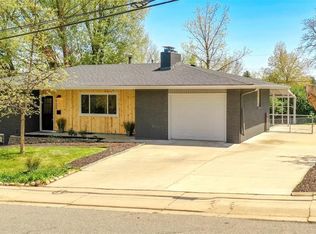
- $645,0004 bd2 ba2.3k sqft1020 Spencer St, Longmont, CO 80501Sold
- $506,6003 bd2 ba2k sqft3 Sharpe Ct, Longmont, CO 80501Off Market
- $503,2003 bd1 ba2k sqft1027 Sumac St, Longmont, CO 80501Off Market
- $547,7004 bd2 ba2.1k sqft1038 Spencer St, Longmont, CO 80501Off Market
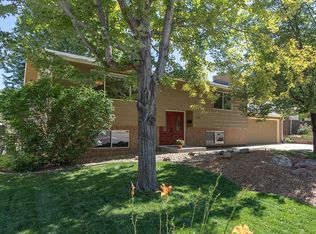
- $618,6004 bd2 ba2.3k sqft1032 Spencer St, Longmont, CO 80501Off Market
- $454,5003 bd1 ba1.6k sqft1033 Sumac St, Longmont, CO 80501Off Market
- $480,0004 bd1 ba3.2k sqft1021 Sumac St, Longmont, CO 80501Off Market
- $400,0002 bd1 ba1k sqft1010 Spencer St, Longmont, CO 80501Sold
Nearby schools
GreatSchools rating
- 3/10Longs Peak Middle SchoolGrades: 5-8Distance: 0.7 mi
- 7/10Longmont High SchoolGrades: 9-12Distance: 0.4 mi
- 6/10Mountain View Elementary SchoolGrades: PK-4Distance: 0.7 mi
Schools provided by the listing agent
- Elementary: Mountain View
- Middle: Longs Peak
- High: Longmont
- District: St. Vrain Valley RE-1J
Source: REcolorado as distributed by MLS GRID. This data may not be complete. We recommend contacting the local school district to confirm school assignments for this home.
Get a cash offer in 3 minutes
Find out how much your home could sell for in as little as 3 minutes with a no-obligation cash offer.
Estimated market value
$501,700
Get a cash offer in 3 minutes
Find out how much your home could sell for in as little as 3 minutes with a no-obligation cash offer.
Estimated market value
$501,700
- Colorado
- Boulder County
- Longmont
- 80501
- Loomiller
- 1026 Spencer Street
Nearby cities
Nearby neighborhoods
Nearby zip codes
Other Longmont Topics
