Skip main navigation
Off market
  • $1,169,000

    1026 Stanford Dr, Wynnewood, PA 19096

    4beds
    3,842sqft
    Detached
    Built in 1954
    9,400 Square Feet Lot
    $1,169,000 Zestimate®
    $304/sqft
    $4,944 Estimated rent

    Home value

    $1,169,000

    $1.06M - $1.31M

    $4,944/mo

    Zestimate® history
    Loading
    Loading...

    Owner options

    List your home for rent

    $4,944/mo

    Rent Zestimate®

    Find your next renter with Zillow Rental Manager. Plus, with online applications, you can quickly screen prospective tenants – for free.

    Learn more

    $4,944/mo

    Rent Zestimate®

    Refinance and save

    $6,170/mo

    Est. payment

    Refinancing to a lower rate could help reduce your monthly payments and save thousands over the life of the loan.

    See today's rates

    $6,170/mo

    Est. payment

    Explore your selling options

    Work with a Zillow partner agent

    Leverage their expertise and Zillow's premium Showcase listings to get your home seen by more buyers.

    Get started

    List with your own agent

    Get your home in front of millions of buyers by listing it on Zillow.

    Learn how to do it

    Sell it yourself

    Take full control of how buyers see your home on Zillow by listing For Sale by Owner (FSBO).

    List your home

    What's special

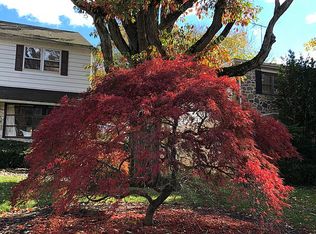
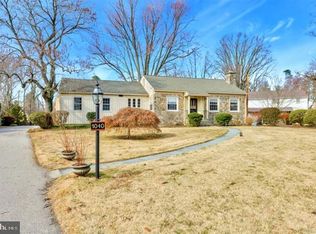
    Nestled in the heart of the Main Line is a tremendous example of a beautifully updated mid-century style home that's truly turn-key. This is a bright and beautiful contemporary multi-level home with many very recent upgrades in an open floor plan of over 3,800 interior sq. ft. Enter through the newer double door entry into the marble floored center hall. From there the home expands into spaces that afford privacy in its various rooms, its different levels, and a grand space for large group gatherings in the open concept floor plan. Starting on the entry level, there's a bedroom, a new full bath perfect for your guests, a family room with new sliders to the backyard, and a laundry room. Up a few steps and enjoy the open concept Living Room/Dining Room and Kitchen, where the cathedral ceilings and floor-to-ceiling windows bring light in that glistens against the hardwood floors. The spacious Kitchen is bordered by the Dining Room on one side and a breakfast bar on the other, and is suitably finished with newer stainless steel appliances, granite counters and a center island, plus more than enough cabinets. Upstairs, three bedrooms and the center hall bath await, including the Master Bedroom and ensuite bath. There's a fifth bedroom/bonus room also filled with light on the lower level. Located in one of the top school districts in the nation, close to Lankenau Hospital, shopping, restaurants and transportation all at your doorstep to make for terrific convenience and a great life.~

    This property is not currently displayed as for sale or rent on Zillow. This may be different from what's on other websites or public sources.
    Facts & features

    Interior

    Bedrooms & bathrooms
    • Bedrooms: 4
    • Bathrooms: 3
    • Full bathrooms: 3
    Heating
    • Other
    Cooling
    • Central
    Appliances
    • Included: Dishwasher, Dryer, Freezer, Garbage disposal, Range / Oven, Refrigerator, Washer
    Features
    • Kitchen Island, Cedar Closet(s), Built-Ins, Open Floorplan, Entry Level Bedroom, Master Bath(s), Combination Dining/Living, Upgraded Countertops, Kitchen - Gourmet, Stall Shower
    • Flooring: Hardwood
    • Basement: Finished
    • Has fireplace: No
    Interior area
    • Total interior livable area: 3,842 sqft
    • Finished area below ground: 952

    Property

    Parking
    • Total spaces: 4
    • Parking features: Garage - Attached
    Features
    • Exterior features: Vinyl
    Lot
    • Size: 9,400 Square Feet
    Details
    • Parcel number: 400057080003
    • Special conditions: Standard

    Construction

    Type & style
    • Home type: SingleFamily
    • Architectural style: Contemporary
    • Property subtype: Detached
    Condition
    • Year built: 1954

    Community & HOA

    Location
    • Region: Wynnewood

    Financial & listing details

    • Price per square foot: $304/sqft
    • Tax assessed value: $256,050
    • Annual tax amount: $11,082

    Price history

    DateEventPrice
    4/22/2020Sold$610,000-2.4%$159/sqft
    Source: Public Record Report a problem
    2/20/2020Pending sale$625,000$163/sqft
    Source: Keller Williams Main Line Realty #PAMC632076 Report a problem
    1/16/2020Price change$625,000-3.7%$163/sqft
    Source: Keller Williams Main Line Realty #PAMC632076 Report a problem
    12/4/2019Listed for sale$649,000+57.5%$169/sqft
    Source: Keller Williams Main Line Realty #PAMC632076 Report a problem
    6/11/2012Sold$412,000-4.2%$107/sqft
    Source: Public Record Report a problem
    3/27/2012Price change$429,900-4.4%$112/sqft
    Source: Keller Williams Real Estate #5913398 Report a problem
    9/23/2011Price change$449,900-4.3%$117/sqft
    Source: Keller Williams Real Estate #5913398 Report a problem
    8/31/2011Price change$469,900-5.1%$122/sqft
    Source: Keller Williams Real Estate #5913398 Report a problem
    7/5/2011Listed for sale$495,000-8.3%$129/sqft
    Source: Keller Williams Real Estate #5913398 Report a problem
    8/21/2010Listing removed$539,900$141/sqft
    Source: Keller Williams Real Estate #5733372 Report a problem
    7/3/2010Listed for sale$539,900+162.1%$141/sqft
    Source: Keller Williams Real Estate #5733372 Report a problem
    12/10/1996Sold$206,000$54/sqft
    Source: Public Record Report a problem

    Public tax history

    YearProperty taxesTax assessment
    2025$11,082 +5%$256,050
    2024$10,553 $256,050
    2023$10,553 +4.9%$256,050
    2022$10,058 +2.3%$256,050
    2021$9,829 +2.5%$256,050
    2020$9,589 +1.8%$256,050
    2019$9,420 +1.9%$256,050
    2018$9,247 +4.6%$256,050 +1.5%
    2017$8,843 +3.4%$252,350
    2016$8,550 +3.7%$252,350
    2015$8,245 +3%$252,350
    2014$8,005 +2.9%$252,350
    2013$7,778 +1.5%$252,350
    2012$7,663 +5.6%$252,350
    2011$7,259 +3.6%$252,350
    2010$7,010 +5.3%$252,350
    2009$6,658 +5.1%$252,350
    2008$6,337 +3%--
    2007$6,153 +7.6%--
    2006$5,720 +3.9%--
    2005$5,507 +6.2%--
    2004$5,187 +5.9%--
    2003$4,900 +9.4%--
    2002$4,480 +9.4%--
    2000$4,095 +4.6%--
    1999$3,916 --
    Find assessor info on the county website

    Neighborhood: 19096

    Nearby schools

    GreatSchools rating
    Schools provided by the listing agent
    • Elementary: MERION
    • Middle: BALA CYNWYD
    • High: LOWER MERION
    • District: LOWER MERION

    Source: The MLS. This data may not be complete. We recommend contacting the local school district to confirm school assignments for this home.

    Get a cash offer in 3 minutes
    Find out how much your home could sell for in as little as 3 minutes with a no-obligation cash offer.
    Estimated market value
    $1,169,000
    Get a cash offer in 3 minutes
    Find out how much your home could sell for in as little as 3 minutes with a no-obligation cash offer.
    Estimated market value
    $1,169,000