This solidly built, spacious ranch home sits on a desirable corner lot, offering both privacy and convenience. With a thoughtfully designed floor plan, the home features generous living spaces that flow seamlessly from one room to the next. The main level boasts an inviting living room with a cozy fireplace, perfect for relaxing or entertaining. Large windows throughout fill the home with natural light, creating a warm and welcoming atmosphere. The lower level of the home is exposed, providing additional finished square footage that can be easily customized for a variety of needs, whether it’s a home office, media room, or extra bedrooms. Top it off with a spacious 3 car garage for all your toys!! Close to amenities and a easy commute to surrounding communities this is perfect!!
Sold
$427,500
1026 Starlight Ln, Cottage Grove, WI 53527
3beds
1,934sqft
Single Family Residence
Built in 1999
0.33 Acres Lot
$461,400 Zestimate®
$221/sqft
$2,288 Estimated rent
Home value
$461,400
$438,000 - $484,000
$2,288/mo
Zestimate® history
Owner options
List your home for rent
$2,288/mo
Rent Zestimate®
Find your next renter with Zillow Rental Manager. Plus, with online applications, you can quickly screen prospective tenants – for free.
$2,288/mo
Rent Zestimate®
Refinance and save
$3,067/mo
Est. payment
Refinancing to a lower rate could help reduce your monthly payments and save thousands over the life of the loan.
$3,067/mo
Est. payment
Explore your selling options
Work with a Zillow partner agent
Leverage their expertise and Zillow's premium Showcase listings to get your home seen by more buyers.
Get startedList with your own agent
Get your home in front of millions of buyers by listing it on Zillow.
Learn how to do itSell it yourself
Take full control of how buyers see your home on Zillow by listing For Sale by Owner (FSBO).
List your homeWhat's special
Zillow last checked:
Listing updated:
Listed by:
Cindy J Ulsrud,
RE/MAX Preferred
Bought with:
Jannea Wood, 79452-94
Stark Company, REALTORS
Source: SCWMLS,MLS#: 1989100
Facts & features
Interior
Bedrooms & bathrooms
- Bedrooms: 3
- Bathrooms: 2
- Full bathrooms: 2
- Main level bathrooms: 2
Primary bedroom
- Level: Main
- Area: 168
- Dimensions: 12 x 14
Bedroom 2
- Level: Main
- Area: 110
- Dimensions: 10 x 11
Bedroom 3
- Level: Main
- Area: 110
- Dimensions: 10 x 11
Family room
- Area: 456
- Dimensions: 12 x 38
Kitchen
- Features: Breakfast Bar, Dishwasher, Disposal, Microwave, Range/Oven, Refrigerator
- Level: Main
- Area: 117
- Dimensions: 9 x 13
Living room
- Level: Main
- Area: 450
- Dimensions: 25 x 18
Heating
- Forced Air
Cooling
- Central Air
Appliances
- Included: Washer, Dryer, Water Softener Included
- Laundry: Main Level
Features
- Walk-In Closet(s), Great room, Vaulted Ceiling(s), At Least 1 tub, Internet- Fiber available
- Basement: Full,Full Size Windows/Exposed
- Has fireplace: Yes
- Fireplace features: Gas
Interior area
- Total structure area: 1,934
- Total interior livable area: 1,934 sqft
- Finished area above ground: 1,478
Property
Parking
- Total spaces: 3
- Parking features: Additional Parking, Attached, Garage Door Opener
- Attached garage spaces: 3
- Has uncovered spaces: Yes
Features
- Levels: One
- Stories: 1
Lot
- Size: 0.33 Acres
- Features: Corner Lot
Details
- Parcel number: 071104320722
- Zoning: RES
Construction
Type & style
- Home type: SingleFamily
- Architectural style: Contemporary,Ranch
- Property subtype: Single Family Residence
Materials
- Aluminum Siding, Brick, Stone, Vinyl Siding
Condition
- Year built: 1999
Details
- Builder name: Hardwood Des
- Warranty included: Yes
Utilities & green energy
- Sewer: Public Sewer
- Water: Public
Community & HOA
Community
- Subdivision: WESTLAWN ESTATES 1ST ADDITION
Location
- Region: Cottage Grove
Financial & listing details
- Price per square foot: $221/sqft
- Tax assessed value: $304,000
- Annual tax amount: $7,006
- Date on market: 11/29/2024
- Listing terms: Arms Length
- Inclusions: Range, refrigerator, Microwave, Dishwasher, Washer, Dryer, Water Softener, Some window coverings, garage door opener
- Exclusions: Seller personal propertty
Price history
| Date | Event | Price |
|---|---|---|
| 1/21/2025 | Sold | $427,500-1.5%$221/sqft |
Source: Public Record Report a problem | ||
| 1/6/2025 | Pending sale | $433,900$224/sqft |
Source:  WIREX MLS #1989100 Report a problem WIREX MLS #1989100 Report a problem | ||
| 12/8/2024 | Contingent | $433,900$224/sqft |
Source: WIREX MLS #1989100 Report a problem | ||
| 11/29/2024 | Listed for sale | $433,900$224/sqft |
Source: WIREX MLS #1989100 Report a problem | ||
Public tax history
| Year | Property taxes | Tax assessment |
|---|---|---|
| 2024 | $6,686 -1% | $304,000 |
| 2023 | $6,751 +17% | $304,000 |
| 2022 | $5,771 -2.5% | $304,000 |
| 2021 | $5,919 -1.9% | $304,000 |
| 2020 | $6,037 +1.8% | $304,000 +19.5% |
| 2019 | $5,931 0% | $254,400 |
| 2018 | $5,931 +0.4% | $254,400 |
| 2017 | $5,905 +1.3% | $254,400 |
| 2016 | $5,827 +8.2% | $254,400 |
| 2015 | $5,384 -0.3% | $254,400 |
| 2014 | $5,402 +5.8% | $254,400 |
| 2013 | $5,108 +1.1% | $254,400 |
| 2012 | $5,052 +1.1% | $254,400 |
| 2011 | $4,999 | $254,400 |
| 2010 | $4,999 +3.4% | $254,400 |
| 2009 | $4,833 -1.4% | $254,400 |
| 2008 | $4,903 +3% | $254,400 +20.3% |
| 2007 | $4,763 +7.1% | $211,500 |
| 2006 | $4,446 +0.6% | $211,500 |
| 2005 | $4,420 | $211,500 |
| 2004 | $4,420 +7.1% | $211,500 +30.3% |
| 2003 | $4,125 -0.1% | $162,300 |
| 2002 | $4,129 -7.8% | $162,300 |
| 2001 | $4,480 +6.2% | $162,300 |
| 2000 | $4,217 | $162,300 |
Find assessor info on the county website
Neighborhood: 53527
Nearby homes
- $530,3004 bd4 ba3k sqft504 School Rd, Cottage Grove, WI 53527Off Market
- $514,3004 bd3 ba1.5k sqft1020 Starlight Ln, Cottage Grove, WI 53527Off Market
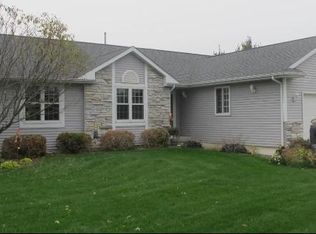
- $473,0004 bd3 ba2.1k sqft1019 Starlight Ln, Cottage Grove, WI 53527Off Market
- $407,5004 bd3 ba2.3k sqft1033 Starlight Ln, Cottage Grove, WI 53527Sold

- $450,0004 bd3 ba2.4k sqft1100 Starlight Ln, Cottage Grove, WI 53527Sold
- $494,2003 bd2 ba2k sqft500 School Rd, Cottage Grove, WI 53527Off Market
- $525,0004 bd4 ba2.7k sqft1101 Starlight Ln, Cottage Grove, WI 53527Sold
- $607,9005 bd3 ba2k sqft1016 Starlight Ln, Cottage Grove, WI 53527Off Market
Nearby schools
GreatSchools rating
- NATaylor Prairie Elementary SchoolGrades: PK-KDistance: 0.1 mi
- 4/10Glacial Drumlin SchoolGrades: 6-8Distance: 1 mi
- 7/10Monona Grove High SchoolGrades: 9-12Distance: 6.2 mi
Schools provided by the listing agent
- Elementary: Taylor Prairie
- Middle: Glacial Drumlin
- High: Monona Grove
- District: Monona Grove
Source: SCWMLS. This data may not be complete. We recommend contacting the local school district to confirm school assignments for this home.
Get a cash offer in 3 minutes
Find out how much your home could sell for in as little as 3 minutes with a no-obligation cash offer.
Estimated market value
$461,400
Get a cash offer in 3 minutes
Find out how much your home could sell for in as little as 3 minutes with a no-obligation cash offer.
Estimated market value
$461,400
- Wisconsin
- Dane County
- Cottage Grove
- 53527
- 1026 Starlight Ln
