Skip main navigation
Closed
  • $320,000

    1026 State St, Watertown, NY 13601

    5beds
    2,605sqft
    Single Family Residence
    Built in 1894
    0.27 Acres Lot
    $339,200 Zestimate®
    $123/sqft
    $2,195 Estimated rent

    Home value

    $339,200

    $275,000 - $417,000

    $2,195/mo

    Zestimate® history
    Loading
    Loading...

    Owner options

    List your home for rent

    $2,195/mo

    Rent Zestimate®

    Find your next renter with Zillow Rental Manager. Plus, with online applications, you can quickly screen prospective tenants – for free.

    Learn more

    $2,195/mo

    Rent Zestimate®

    Refinance and save

    $2,080/mo

    Est. payment

    Refinancing to a lower rate could help reduce your monthly payments and save thousands over the life of the loan.

    See today's rates

    $2,080/mo

    Est. payment

    Explore your selling options

    Work with a Zillow partner agent

    Leverage their expertise and Zillow's premium Showcase listings to get your home seen by more buyers.

    Get started

    List with your own agent

    Get your home in front of millions of buyers by listing it on Zillow.

    Learn how to do it

    Sell it yourself

    Take full control of how buyers see your home on Zillow by listing For Sale by Owner (FSBO).

    List your home

    What's special

    Detached garageFour bedrooms upstairsDetailed craftsmanshipBeautiful mudroomSecurity gateLarge dining roomBlacktop driveway
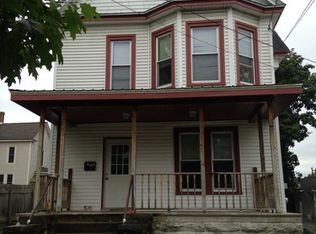
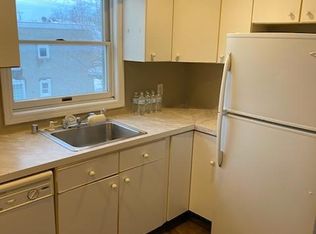
    Welcome to this Victorian gem located right in the heart Watertown. Upon arrival, you'll find a security gate that opens up to a blacktop driveway, a basketball hoop, and the detached garage. If you keep walking back, you'll find yourself in a beautiful fenced in backyard which offers a space to dine, garden, or simply sit back and relax. The detached garage also offers additional space that could be key to storage or expansion to activities and hobbies. The top level of the garage provides 3 rooms with electric already connected. On the bottom level of the garage, there are 2 parking spots with door openers, as well as a separate entrance on the backside that acts as a "garden/storage supply shed." From the moment you walk in, you'll be able to see and appreciate the detailed craftsmanship that adds so much character and warmth to the home. Upon entering this home, you'll be shown a beautiful mudroom. Here's your space to store your coats, boots and shoes in the winter without crowding your home and spreading the chaos of the seasons. You then proceed down the short hall which leads to the "open concept" living space. The kitchen is dreamy and organized with well thought out storage and provisions such as the pantry with underlighting and the built-in China cabinet. As you continue straight, you'll see the large dining room and the living room with the large windows allowing natural lighting and the fireplace bringing more Victorian beauty to your space. The four bedrooms upstairs provide an abundant amount of space for all size beds and furniture arrangements. Each bedroom has a closet; however, the main bedroom has an attached room that can stay as the currently set up closet or can easily be transformed into extra room such as an office or twin bedroom. The next space that should be pointed out is the full walk-up attic. This could be transformed into a bedroom, a media room, storage, etc. All you need is time money and determination to finish it, but the basics and electric are there and ready for someone to bring it life. Schedule a showing today and see if this charming and elegant is the home for you!

    Zillow last checked:

    Listing updated:

    Listed by:

    Ciara Gilchrist 315-782-9292,

    Bridgeview Real Estate

    Bought with:

    Jean Da Silva, 10401359202

    eXp Realty

    Source: NYSAMLSs,MLS#: S1609107MLS LogoOriginating MLS: Jefferson-Lewis Board

    Facts & features

    Interior

    Bedrooms & bathrooms
    • Bedrooms: 5
    • Bathrooms: 2
    • Full bathrooms: 2
    • Main level bathrooms: 1
    • Main level bedrooms: 1
    Heating
    • Gas, Forced Air, Space Heater
    Cooling
    • Central Air
    Appliances
    • Included: Dishwasher, Electric Cooktop, Freezer, Gas Water Heater, Microwave, Refrigerator
    • Laundry: Main Level
    Features
    • Ceiling Fan(s), Separate/Formal Dining Room, Separate/Formal Living Room, Other, See Remarks, Natural Woodwork, Bedroom on Main Level, Workshop
    • Flooring: Carpet, Hardwood, Tile, Varies, Vinyl
    • Windows: Leaded Glass
    • Basement: Full,Walk-Out Access
    • Has fireplace: No
    Interior area
    • Total structure area: 2,605
    • Total interior livable area: 2,605 sqft

    Property

    Parking
    • Total spaces: 2
    • Parking features: Detached, Garage, Garage Door Opener
    • Garage spaces: 2
    Features
    • Patio & porch: Covered, Deck, Patio, Porch
    • Exterior features: Blacktop Driveway, Deck, Fully Fenced, Patio
    • Fencing: Full
    Lot
    • Size: 0.27 Acres
    • Dimensions: 50 x 236
    • Features: Near Public Transit, Rectangular, Rectangular Lot, Residential Lot
    Details
    • Additional structures: Gazebo
    • Parcel number: 22180001200000101190000000
    • Special conditions: Standard

    Construction

    Type & style
    • Home type: SingleFamily
    • Architectural style: Victorian
    • Property subtype: Single Family Residence
    Materials
    • Shake Siding, Vinyl Siding, Wood Siding
    • Foundation: Stone
    • Roof: Shingle
    Condition
    • Resale
    • Year built: 1894

    Utilities & green energy

    • Electric: Circuit Breakers
    • Sewer: Connected
    • Water: Connected, Public
    • Utilities for property: Cable Available, High Speed Internet Available, Sewer Connected, Water Connected

    Community & HOA

    Community
    • Security: Security System Leased
    Location
    • Region: Watertown

    Financial & listing details

    • Price per square foot: $123/sqft
    • Tax assessed value: $200,900
    • Annual tax amount: $6,651
    • Date on market: 5/23/2025
    • Cumulative days on market: 2 days
    • Listing terms: Cash,Conventional,FHA,VA Loan

    Price history

    DateEventPrice
    7/30/2025Sold$320,000+4.9%$123/sqft
    Source: NYSAMLSs #S1609107 Report a problem
    5/26/2025Contingent$305,000$117/sqft
    Source: NYSAMLSs #S1609107 Report a problem
    5/23/2025Listed for sale$305,000+8.9%$117/sqft
    Source: NYSAMLSs #S1609107 Report a problem
    8/4/2023Sold$280,000-1.8%$107/sqft
    Source: NYSAMLSs #S1474023 Report a problem
    6/12/2023Contingent$285,000$109/sqft
    Source: NYSAMLSs #S1474023 Report a problem
    5/28/2023Listed for sale$285,000+16.3%$109/sqft
    Source: NYSAMLSs #S1474023 Report a problem
    7/7/2021Sold$245,000-1.6%$94/sqft
    Source: NYSAMLSs #S1333736 Report a problem
    5/7/2021Pending sale$249,000$96/sqft
    Source: Weichert Pro #S1333736 Report a problem
    5/7/2021Contingent$249,000$96/sqft
    Source: NYSAMLSs #S1333736 Report a problem
    5/2/2021Listed for sale$249,000$96/sqft
    Source: NYSAMLSs #S1333736 Report a problem
    10/4/2018Listing removed$249,000$96/sqft
    Source: Berkshire Hathaway HomeServices CNY Realty Watn #S1106277 Report a problem
    3/28/2018Listed for sale$249,000+59.2%$96/sqft
    Source: Berkshire Hathaway HomeServices CNY Realty Watn #S1106277 Report a problem
    8/26/2009Sold$156,400+169.7%$60/sqft
    Source: Public Record Report a problem
    4/28/1995Sold$58,000$22/sqft
    Source: Public Record Report a problem

    Public tax history

    YearProperty taxesTax assessment
    2025-- $200,900
    2024-- $200,900
    2023-- $200,900
    2022-- $200,900 +32.3%
    2021-- $151,900
    2020-- $151,900
    2019-- $151,900 +28.5%
    2018-- $118,200
    2017$1,945 $118,200
    2016-- $118,200
    2015-- $118,200
    2014-- $118,200
    2013-- $118,200
    2012-- $118,200
    2011-- $118,200 +22.6%
    2010-- $96,400
    2009-- $96,400
    2008-- $96,400
    2007-- $96,400 +19%
    2006-- $81,000 +30.6%
    2005-- $62,000
    2004-- $62,000 +5.1%
    2003-- $59,000
    2002-- $59,000
    2001-- $59,000
    2000-- $59,000
    Find assessor info on the county website

    Neighborhood: 13601

    Nearby schools

    GreatSchools rating
    Schools provided by the listing agent
    • District: Watertown

    Source: NYSAMLSs. This data may not be complete. We recommend contacting the local school district to confirm school assignments for this home.