Skip main navigation
Closed
  • $345,000

    1026 Sterling Ln, Summerville, SC 29483

    4beds
    2,094sqft
    Single Family Residence
    Built in 2006
    7,405 Square Feet Lot
    $362,900 Zestimate®
    $165/sqft
    $2,440 Estimated rent

    Home value

    $362,900

    $345,000 - $381,000

    $2,440/mo

    Zestimate® history
    Loading
    Loading...

    Owner options

    List your home for rent

    $2,440/mo

    Rent Zestimate®

    Find your next renter with Zillow Rental Manager. Plus, with online applications, you can quickly screen prospective tenants – for free.

    Learn more

    $2,440/mo

    Rent Zestimate®

    Refinance and save

    $2,030/mo

    Est. payment

    Refinancing to a lower rate could help reduce your monthly payments and save thousands over the life of the loan.

    See today's rates

    $2,030/mo

    Est. payment

    Explore your selling options

    Work with a Zillow partner agent

    Leverage their expertise and Zillow's premium Showcase listings to get your home seen by more buyers.

    Get started

    List with your own agent

    Get your home in front of millions of buyers by listing it on Zillow.

    Learn how to do it

    Sell it yourself

    Take full control of how buyers see your home on Zillow by listing For Sale by Owner (FSBO).

    List your home

    What's special

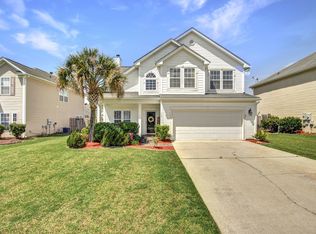
    Welcome to 1026 Sterling Lane in the desirable Glen at Summerset subdivision! Boasting 4 bedrooms, 2.5 baths, and almost 2100 square feet, this two-story traditional home with attractive partial brick facade will appeal to the most discerning of buyers. Located in the Dorchester 2 school district and within minutes of shopping and restaurants, this home is sure to impress! Stepping inside, you'll first notice the expansive two-story foyer and how well the home flows from the current office (easily converts back to formal dining) into the kitchen fully equipped with stainless steel appliances and a sizable pantry. Just off the kitchen you'll find the half bath as well as a breakfast nook which leads into the cozy family room that includes a wood burning fireplace and 9-foot ceilings.Also downstairs you will find a laundry room, attached two car garage, and the primary suite complete with tray ceiling, large en-suite bathroom with a double vanity, garden tub, separate tiled shower and substantial walk-in closet. Head upstairs to find a large flex space with many possibilities as well as three generous secondary bedrooms and a secondary bathroom with double vanity. Outside you will find a screened in porch, patio for entertaining, and a large storage shed that conveys. $1,225 Lender Credit is available and will be applied towards the buyer's closing costs and pre-paids if the buyer chooses to use the seller's preferred lender. This credit is in addition to any negotiated seller concessions.

    Zillow last checked:

    Listing updated:

    Listed by:

    Carolina One Real Estate 843-779-8660

    Bought with:

    The Real Estate Firm

    Source: CTMLS,MLS#: 24021344MLS Logo

    Facts & features

    Interior

    Bedrooms & bathrooms
    • Bedrooms: 4
    • Bathrooms: 3
    • Full bathrooms: 2
    • 1/2 bathrooms: 1
    Rooms
    • Room types: Family Room, Loft, Office, Dining Room, Breakfast Room, Family, Laundry, Pantry, Separate Dining
    Heating
    • Electric
    Cooling
    • Central Air
    Appliances
    • Laundry: Electric Dryer Hookup, Washer Hookup, Laundry Room
    Features
    • Ceiling - Smooth, Tray Ceiling(s), High Ceilings, Garden Tub/Shower, Walk-In Closet(s), Pantry
    • Flooring: Carpet, Ceramic Tile, Laminate
    • Windows: Window Treatments
    • Has fireplace: Yes
    • Fireplace features: Living Room, Wood Burning
    Interior area
    • Total structure area: 2,094
    • Total interior livable area: 2,094 sqft

    Property

    Parking
    • Total spaces: 2
    • Parking features: Garage, Attached, Garage Door Opener
    • Attached garage spaces: 2
    Features
    • Levels: Two
    • Stories: 2
    • Entry location: Ground Level
    • Patio & porch: Screened
    • Exterior features: Rain Gutters
    Lot
    • Size: 7,405 Square Feet
    • Features: 0 - .5 Acre
    Details
    • Parcel number: 1350102025000

    Construction

    Type & style
    • Home type: SingleFamily
    • Architectural style: Traditional
    • Property subtype: Single Family Residence
    Materials
    • Brick Veneer, Vinyl Siding
    • Foundation: Slab
    • Roof: Asphalt
    Condition
    • New construction: No
    • Year built: 2006

    Utilities & green energy

    • Sewer: Public Sewer
    • Water: Public
    • Utilities for property: Dominion Energy, Dorchester Cnty Water and Sewer Dept

    Community & HOA

    Community
    • Subdivision: The Glen at Summerset
    Location
    • Region: Summerville

    Financial & listing details

    • Price per square foot: $165/sqft
    • Tax assessed value: $378,600
    • Annual tax amount: $2,038
    • Date on market: 8/23/2024
    • Listing terms: Cash,Conventional,FHA,USDA Loan,VA Loan

    Price history

    DateEventPrice
    9/26/2024Sold$345,000-1.4%$165/sqft
    Source: CTMLS #24021344 Report a problem
    8/25/2024Contingent$349,900$167/sqft
    Source: CTMLS #24021344 Report a problem
    8/23/2024Listed for sale$349,900+40%$167/sqft
    Source: CTMLS #24021344 Report a problem
    9/11/2020Sold$250,000+1.6%$119/sqft
    Source: CTMLS #20020994 Report a problem
    7/31/2020Pending sale$246,000$117/sqft
    Source: Carolina One Real Estate - Trolley Road #20020994 Report a problem
    7/30/2020Listed for sale$246,000+36.7%$117/sqft
    Source: Carolina One Real Estate #20020994 Report a problem
    2/18/2011Sold$180,000-1.8%$86/sqft
    Source: Public Record Report a problem
    12/19/2006Sold$183,320$88/sqft
    Source: Public Record Report a problem

    Public tax history

    YearProperty taxesTax assessment
    2024$2,038 +10.9%$15,144 +52.4%
    2023$1,838 +1.2%$9,938
    2022$1,816 $9,938
    2021$1,816 $9,938 +4.2%
    2020-- $9,536 +20.1%
    2019$1,337 $7,937 +15%
    2018$1,337 +14.1%$6,900
    2017$1,171 $6,900
    2016$1,171 $6,900
    2015-- $6,900 -96.1%
    2014-- $179,200 +2399.3%
    2013$1,162 $7,170
    2012-- $7,170 +1.3%
    2008-- $7,080
    Find assessor info on the county website

    Neighborhood: 29483

    Nearby schools

    GreatSchools rating
    Schools provided by the listing agent
    • Elementary: William Reeves Jr
    • Middle: Dubose
    • High: Summerville

    Source: CTMLS. This data may not be complete. We recommend contacting the local school district to confirm school assignments for this home.

    Get a cash offer in 3 minutes
    Find out how much your home could sell for in as little as 3 minutes with a no-obligation cash offer.
    Estimated market value
    $362,900
    Get a cash offer in 3 minutes
    Find out how much your home could sell for in as little as 3 minutes with a no-obligation cash offer.
    Estimated market value
    $362,900