Skip main navigation
Closed
  • $299,900

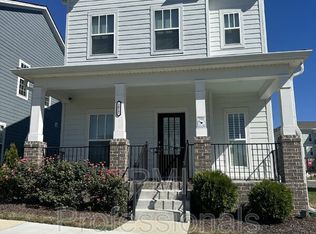
    1026 Stoneleigh Ln #203, Nolensville, TN 37135

    2beds
    1,156sqft
    Townhouse, Residential, Condominium
    Built in 2023
    1,306 Square Feet Lot
    $-- Zestimate®
    $259/sqft
    $1,932 Estimated rent

    Home value

    Not available

    Estimated sales range

    Not available

    $1,932/mo

    Zestimate® history
    Loading
    Loading...

    Owner options

    List your home for rent

    $1,932/mo

    Rent Zestimate®

    Find your next renter with Zillow Rental Manager. Plus, with online applications, you can quickly screen prospective tenants – for free.

    Learn more

    $1,932/mo

    Rent Zestimate®

    Refinance and save

    $2,018/mo

    Est. payment

    Refinancing to a lower rate could help reduce your monthly payments and save thousands over the life of the loan.

    See today's rates

    $2,018/mo

    Est. payment

    Explore your selling options

    Work with a Zillow partner agent

    Leverage their expertise and Zillow's premium Showcase listings to get your home seen by more buyers.

    Get started

    List with your own agent

    Get your home in front of millions of buyers by listing it on Zillow.

    Learn how to do it

    Sell it yourself

    Take full control of how buyers see your home on Zillow by listing For Sale by Owner (FSBO).

    List your home

    What's special

    Extra storageOpen flowing floor planLarge utility roomBeautiful kitchenGorgeous deck areaSs appliancesUpgraded quartz counter
    You have found it! Better than new, located in the popular Carothers farm! Located just 5 miles to Tanger mall, golf courses, 10 miles to airport, 30 min to historic downtown Nashville! 30 minutes to Brentwood Cool Springs mall and 40 minutes to Franklin! This view on this condo is perfect! Also extra storage: Perfect location: This condo features all the best and ready to move into: Pantry, SS appliances and washer and dryer remain. Large utility room and extra storage room , free wi-fi! Numerous windows allow natural lighting: Beautiful kitchen with upgraded quartz counter and crown molding: Gorgeous deck area for relaxing, or entertaining from the living area with an open flowing floor plan. The development includes a large dog park, playground, walking trails and event pavillion! This is a must see!

    Zillow last checked:

    Listing updated:

    Listed by:

    Connie I. Quillen 931-242-6511,

    Crye-Leike, Inc., REALTORS

    Bought with:

    Michael Sanford, 334067

    Compass RE

    Source: RealTracs MLS as distributed by MLS GRID,MLS#: 2780868MLS Logo

    Facts & features

    Interior

    Bedrooms & bathrooms
    • Bedrooms: 2
    • Bathrooms: 2
    • Full bathrooms: 2
    • Main level bedrooms: 2
    Bedroom 1
    • Area: 143 Square Feet
    • Dimensions: 13x11
    Bedroom 2
    • Area: 121 Square Feet
    • Dimensions: 11x11
    Dining room
    • Features: Combination
    • Level: Combination
    Kitchen
    • Area: 100 Square Feet
    • Dimensions: 10x10
    Living room
    • Area: 285 Square Feet
    • Dimensions: 19x15
    Heating
    • Central
    Cooling
    • Central Air
    Appliances
    • Included: Dishwasher, Disposal, Dryer, Microwave, Washer, Electric Oven, Electric Range
    Features
    • Ceiling Fan(s), Kitchen Island
    • Flooring: Carpet, Laminate, Vinyl
    • Basement: Other
    • Has fireplace: No
    Interior area
    • Total structure area: 1,156
    • Total interior livable area: 1,156 sqft
    • Finished area above ground: 1,156

    Property

    Parking
    • Parking features: Assigned
    Accessibility
    • Accessibility features: Accessible Entrance, Accessible Hallway(s)
    Features
    • Levels: One
    • Stories: 1
    • Patio & porch: Deck
    Lot
    • Size: 1,306 Square Feet
    Details
    • Parcel number: 188100J20300CO
    • Special conditions: Standard

    Construction

    Type & style
    • Home type: Townhouse
    • Property subtype: Townhouse, Residential, Condominium
    • Attached to another structure: Yes
    Condition
    • New construction: No
    • Year built: 2023

    Utilities & green energy

    • Sewer: Public Sewer
    • Water: Public
    • Utilities for property: Water Available

    Community & HOA

    Community
    • Security: Security Gate, Smoke Detector(s)
    • Subdivision: Carothers Farms Stacked Flats
    HOA
    • Has HOA: Yes
    • Services included: Internet
    • HOA fee: $250 monthly
    • Second HOA fee: $350 one time
    Location
    • Region: Nolensville

    Financial & listing details

    • Price per square foot: $259/sqft
    • Tax assessed value: $324,800
    • Annual tax amount: $720
    • Date on market: 1/22/2025

    Price history

    DateEventPrice
    4/8/2025Sold$299,900$259/sqft
    Source: RealTracs MLS as distributed by MLS GRID #2780868 Report a problem
    3/19/2025Contingent$299,900$259/sqft
    Source: RealTracs MLS as distributed by MLS GRID #2780868 Report a problem
    3/4/2025Price change$299,900-9.1%$259/sqft
    Source: RealTracs MLS as distributed by MLS GRID #2780868 Report a problem
    1/22/2025Listed for sale$329,900$285/sqft
    Source: RealTracs MLS as distributed by MLS GRID #2780868 Report a problem
    1/21/2025Listing removed$329,900$285/sqft
    Source: RealTracs MLS as distributed by MLS GRID #2681899 Report a problem
    11/12/2024Price change$329,900-1.5%$285/sqft
    Source: RealTracs MLS as distributed by MLS GRID #2681899 Report a problem
    10/18/2024Price change$335,000-5.1%$290/sqft
    Source: RealTracs MLS as distributed by MLS GRID #2681899 Report a problem
    7/21/2024Listed for sale$353,000+2.3%$305/sqft
    Source: RealTracs MLS as distributed by MLS GRID #2681899 Report a problem
    10/18/2023Sold$344,900$298/sqft
    Source: RealTracs MLS as distributed by MLS GRID #2550146 Report a problem
    8/3/2023Sold$344,900+3%$298/sqft
    Source: Public Record Report a problem
    7/19/2023Pending sale$334,900-4.3%$290/sqft
    Source: RealTracs MLS as distributed by MLS GRID #2550146 Report a problem
    3/13/2023Listing removed--
    Source: RealTracs MLS as distributed by MLS GRID #2430548 Report a problem
    8/21/2022Pending sale$349,900$303/sqft
    Source: RealTracs MLS as distributed by MLS GRID #2430548 Report a problem

    Public tax history

    YearProperty taxesTax assessment
    2025$2,259 +12.7%$81,200 +18.4%
    2024$2,004 +178.5%$68,575 +178.5%
    2023$720 +146.2%$24,625 +146.3%
    2022$292 $10,000
    Find assessor info on the county website

    Neighborhood: 37135

    Nearby schools

    GreatSchools rating
    Schools provided by the listing agent
    • Elementary: A. Z. Kelley Elementary
    • Middle: Thurgood Marshall Middle
    • High: Cane Ridge High School

    Source: RealTracs MLS as distributed by MLS GRID. This data may not be complete. We recommend contacting the local school district to confirm school assignments for this home.

    Get pre-qualified for a loan
    At Zillow Home Loans, we can pre-qualify you in as little as 5 minutes with no impact to your credit score.

    An equal housing lender. NMLS #10287.