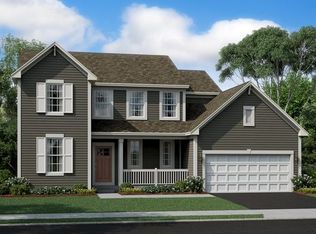
Actual home photography shown with additional, furnished model photography in bedroomsThis Matisse ei home was built with space and style in mind. This floor plan features three bedrooms, three bathrooms, an attached three-car garage and a basement. Alongside the foyer is the spacious second bedroom with a large walk-in closet and its own private bath, making it an ideal space for guests. Follow the foyer to the versatile dining room adjoined by the family room and open kitchen, designed to be the perfect space for entertaining guests and spending time with family. The large family room has been upgraded with a cozy fireplace and the entire first floor features 9' ceilings. The modern kitchen features a walk-in pantry, large center island with sink and breakfast bar, Quartz countertops, and Aristokraft 42" maple cabinets. The bright breakfast dining area, and a view of the backyard and entry to the covered patio. The elegant owner's suite includes a private bathroom with double-bowl vanity, walk-in shower and an enormous walk-in closet. The third bedroom includes a walk-in closet and is located next to the third full bathroom. The laundry room and family foyer are conveniently tucked away along the garage entryway. Your new home is built with outstanding quality guaranteed with our 10-year structural warranty.Our Everything's Included® new homes for sale include top-of-the-line features. Our fully appointed kitchens include; kitchen islands, quartz countertops, sp
This property is not currently displayed as for sale or rent on Zillow. This may be different from what's on other websites or public sources.