This beautiful home features a custom inground heated pool with automatic cover, fountains, firepit with custom landscaping and is now available for your next move. With 3 spacious bedrooms and 2.5 baths, this floorplan includes a large Great Room with gas fireplace, dining room and kitchen. The hard to find extra wide stairs and hall make for easy access when moving in. Inside updates include new hardwood flooring in the Great Room, Dining Room and Master Bedroom, plus new easy care vinyl plank flooring in entry and kitchen with fresh interior paint thru out. Outside updates include the custom outdoor pavilion with built-in gas grill and stone bar area, new pool cover and stamped concrete. All this and more within walking distance to Shelbyville High School, Middle School and Clearwick Park with easy access to travel for work and shopping. Summertime is coming and the pool will be ready for your enjoyment. Welcome home to the popular Clearview neighborhood, your new Home Sweet Home, where there is no HOA.
Sold
$352,500
1026 Summerway Dr, Shelbyville, IN 46176
3beds
2,027sqft
Residential, Single Family Residence
Built in 1994
0.3 Acres Lot
$355,100 Zestimate®
$174/sqft
$2,087 Estimated rent
Home value
$355,100
$270,000 - $465,000
$2,087/mo
Zestimate® history
Owner options
List your home for rent
$2,087/mo
Rent Zestimate®
Find your next renter with Zillow Rental Manager. Plus, with online applications, you can quickly screen prospective tenants – for free.
$2,087/mo
Rent Zestimate®
Refinance and save
$2,140/mo
Est. payment
Refinancing to a lower rate could help reduce your monthly payments and save thousands over the life of the loan.
$2,140/mo
Est. payment
Explore your selling options
Work with a Zillow partner agent
Leverage their expertise and Zillow's premium Showcase listings to get your home seen by more buyers.
Get startedList with your own agent
Get your home in front of millions of buyers by listing it on Zillow.
Learn how to do itSell it yourself
Take full control of how buyers see your home on Zillow by listing For Sale by Owner (FSBO).
List your homeWhat's special
Zillow last checked:
Listing updated:
Listed by:
Linda D West 317-442-9732,
Carpenter, REALTORS®
Bought with:
Carmen Drake
Runnebohm Realty, LLC
Source: MIBOR as distributed by MLS GRID,MLS#: 22038557
Facts & features
Interior
Bedrooms & bathrooms
- Bedrooms: 3
- Bathrooms: 3
- Full bathrooms: 2
- 1/2 bathrooms: 1
- Main level bathrooms: 2
- Main level bedrooms: 1
Primary bedroom
- Level: Main
- Area: 180 Square Feet
- Dimensions: 15x12
Bedroom 2
- Level: Upper
- Area: 165 Square Feet
- Dimensions: 15x11
Bedroom 3
- Level: Upper
- Area: 165 Square Feet
- Dimensions: 15x11
Dining room
- Level: Main
- Area: 140 Square Feet
- Dimensions: 14x10
Great room
- Level: Main
- Area: 280 Square Feet
- Dimensions: 20x14
Kitchen
- Level: Main
- Area: 144 Square Feet
- Dimensions: 12x12
Heating
- Forced Air, Natural Gas
Cooling
- Central Air
Appliances
- Included: Dishwasher, Disposal, Gas Water Heater, Microwave, Electric Oven, Water Softener Rented
- Laundry: Main Level
Features
- Attic Access, Attic Pull Down Stairs, Double Vanity, Vaulted Ceiling(s), Kitchen Island, Entrance Foyer, Ceiling Fan(s), Hardwood Floors, High Speed Internet, Eat-in Kitchen, Pantry, Walk-In Closet(s)
- Flooring: Hardwood
- Windows: Wood Work Stained
- Has basement: No
- Attic: Access Only,Pull Down Stairs
- Number of fireplaces: 1
- Fireplace features: Gas Log, Great Room
Interior area
- Total structure area: 2,027
- Total interior livable area: 2,027 sqft
Property
Parking
- Total spaces: 2
- Parking features: Attached
- Attached garage spaces: 2
- Details: Garage Parking Other(Finished Garage)
Features
- Levels: Two
- Stories: 2
- Patio & porch: Deck
- Exterior features: Gas Grill, Lighting, Fire Pit
- Pool features: Cabana, Fenced, Heated, In Ground, Liner
Lot
- Size: 0.3 Acres
- Features: Trees-Small (Under 20 Ft), See Remarks
Details
- Additional structures: Barn Mini
- Parcel number: 731107300173000002
- Special conditions: None
- Horse amenities: None
Construction
Type & style
- Home type: SingleFamily
- Architectural style: Contemporary
- Property subtype: Residential, Single Family Residence
Materials
- Brick, Vinyl Siding
- Foundation: Block
Condition
- New construction: No
- Year built: 1994
Utilities & green energy
- Electric: 200+ Amp Service
- Water: Public
Community & HOA
Community
- Subdivision: Clearview
HOA
- Has HOA: No
Location
- Region: Shelbyville
Financial & listing details
- Price per square foot: $174/sqft
- Tax assessed value: $248,300
- Annual tax amount: $2,624
- Date on market: 5/14/2025
- Cumulative days on market: 66 days
Price history
| Date | Event | Price |
|---|---|---|
| 8/14/2025 | Sold | $352,500-4.7%$174/sqft |
Source:  MIBOR as distributed by MLS GRID #22038557 Report a problem MIBOR as distributed by MLS GRID #22038557 Report a problem | ||
| 7/20/2025 | Pending sale | $369,990$183/sqft |
Source: MIBOR as distributed by MLS GRID #22038557 Report a problem | ||
| 6/18/2025 | Price change | $369,990-2.6%$183/sqft |
Source: MIBOR as distributed by MLS GRID #22038557 Report a problem | ||
| 5/14/2025 | Listed for sale | $379,9900%$187/sqft |
Source: MIBOR as distributed by MLS GRID #22038557 Report a problem | ||
| 5/13/2025 | Listing removed | -- |
Source: Owner Report a problem | ||
| 5/11/2025 | Listed for sale | $380,000$187/sqft |
Source: Owner Report a problem | ||
| 5/5/2025 | Pending sale | $380,000$187/sqft |
Source: Owner Report a problem | ||
| 4/1/2025 | Price change | $380,000-2.6%$187/sqft |
Source: Owner Report a problem | ||
| 3/24/2025 | Listed for sale | $390,000+69.6%$192/sqft |
Source: Owner Report a problem | ||
| 5/24/2019 | Sold | $229,900$113/sqft |
Source: MIBOR as distributed by MLS GRID #21631312 Report a problem | ||
| 4/13/2019 | Pending sale | $229,900$113/sqft |
Source: Runnebohm Realty, LLC #21631312 Report a problem | ||
| 4/12/2019 | Listed for sale | $229,900+5.5%$113/sqft |
Source: Runnebohm Realty, LLC #21631312 Report a problem | ||
| 3/14/2017 | Sold | $218,000-0.9%$108/sqft |
Source: MIBOR as distributed by MLS GRID #21442331 Report a problem | ||
| 2/23/2017 | Pending sale | $219,900$108/sqft |
Source: Runnebohm Realty, LLC #21442331 Report a problem | ||
| 2/6/2017 | Price change | $219,900-4.3%$108/sqft |
Source: Runnebohm Realty, LLC #21442331 Report a problem | ||
| 9/9/2016 | Listed for sale | $229,900-7.3%$113/sqft |
Source: Runnebohm Realty, LLC #21442331 Report a problem | ||
| 7/7/2015 | Listing removed | $248,000$122/sqft |
Source: F C Tucker/Shelby County #21313414 Report a problem | ||
| 5/7/2015 | Price change | $248,000+8.1%$122/sqft |
Source: F C Tucker/Shelby County #21313414 Report a problem | ||
| 4/13/2015 | Listed for sale | $229,500-7.5%$113/sqft |
Source: Metropolitan Indianapolis Board of REALTORS #21313414 Report a problem | ||
| 1/2/2015 | Listing removed | $248,000$122/sqft |
Source: F C Tucker/Shelby County #21313414 Report a problem | ||
| 10/2/2014 | Listed for sale | $248,000+113.6%$122/sqft |
Source: F C Tucker/Shelby County #21313414 Report a problem | ||
| 6/7/2005 | Sold | $116,083$57/sqft |
Source: Public Record Report a problem | ||
Public tax history
| Year | Property taxes | Tax assessment |
|---|---|---|
| 2025 | $2,624 -18.4% | $248,300 -5.4% |
| 2024 | $3,217 +6% | $262,400 +2.7% |
| 2023 | $3,034 +5.8% | $255,500 +4.8% |
| 2022 | $2,868 +2.1% | $243,900 +7.4% |
| 2021 | $2,809 +7.5% | $227,000 +2.6% |
| 2020 | $2,612 +3.1% | $221,300 +4.4% |
| 2019 | $2,534 +6.5% | $211,900 +8.3% |
| 2018 | $2,380 -7.3% | $195,600 +5.3% |
| 2017 | $2,568 | $185,800 +1.7% |
| 2016 | $2,568 -0.7% | $182,700 -6% |
| 2014 | $2,586 -1.2% | $194,400 -1.7% |
| 2013 | $2,618 +65% | $197,800 +25.6% |
| 2012 | $1,586 -12.8% | $157,500 -13.4% |
| 2011 | $1,818 +5.1% | $181,800 +5.1% |
| 2010 | $1,730 | $173,000 |
| 2009 | $1,730 | $173,000 |
| 2007 | -- | $173,000 +22.7% |
| 2006 | $2,099 | $141,000 |
| 2005 | -- | $141,000 |
Find assessor info on the county website
Neighborhood: 46176
Nearby homes
- $---- bd-- ba-- sqft1026 Summer Way Dr, Shelbyville, IN 46176Off Market
- $317,5004 bd2 ba1.8k sqft1042 Summerway Dr, Shelbyville, IN 46176Off Market
- $347,0004 bd3 ba2.3k sqft1039 Summerway Dr, Shelbyville, IN 46176Off Market
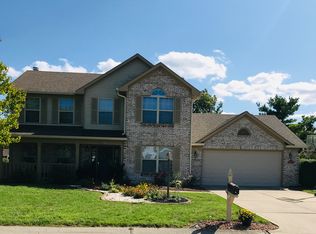
- $351,8004 bd2 ba2.4k sqft1048 Summerway Dr, Shelbyville, IN 46176Off Market
- $306,6003 bd2 ba1.9k sqft1034 Summer Way Dr, Shelbyville, IN 46176Off Market
- $267,5003 bd2 ba1.3k sqft1027 Springway Dr, Shelbyville, IN 46176Sold
- $359,3004 bd2 ba2.2k sqft1056 Summerway Dr, Shelbyville, IN 46176Off Market
- $267,5003 bd2 ba1.4k sqft1027 Summerway Dr, Shelbyville, IN 46176Sold
Nearby schools
GreatSchools rating
- 5/10Thomas A Hendricks Elementary SchoolGrades: K-5Distance: 0.8 mi
- 6/10Shelbyville Middle SchoolGrades: 6-8Distance: 0.5 mi
- 7/10Shelbyville Sr High SchoolGrades: 9-12Distance: 0.5 mi
Get a cash offer in 3 minutes
Find out how much your home could sell for in as little as 3 minutes with a no-obligation cash offer.
Estimated market value
$355,100
Get a cash offer in 3 minutes
Find out how much your home could sell for in as little as 3 minutes with a no-obligation cash offer.
Estimated market value
$355,100
- Indiana
- Shelby County
- Shelbyville
- 46176
- 1026 Summerway Dr
Nearby cities
Nearby neighborhoods
Nearby zip codes
Other Shelbyville Topics
