Skip main navigation
Closed
  • Listed by: RE/MAX Preferred • Beth L Ortega • Contact: 618-616-3241
    Bought with: Coldwell Banker Brown Realtors
    $425,000

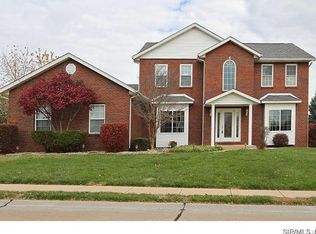
    1026 Thornbury Pl, O Fallon, IL 62269

    4beds
    4,211sqft
    Single Family Residence
    Built in 1996
    0.39 Acres Lot
    $427,800 Zestimate®
    $101/sqft
    $3,252 Estimated rent

    Home value

    $427,800

    $376,000 - $488,000

    $3,252/mo

    Zestimate® history
    Loading
    Loading...

    Owner options

    List your home for rent

    $3,252/mo

    Rent Zestimate®

    Find your next renter with Zillow Rental Manager. Plus, with online applications, you can quickly screen prospective tenants – for free.

    Learn more

    $3,252/mo

    Rent Zestimate®

    Refinance and save

    $3,155/mo

    Est. payment

    Refinancing to a lower rate could help reduce your monthly payments and save thousands over the life of the loan.

    See today's rates

    $3,155/mo

    Est. payment

    Explore your selling options

    Work with a Zillow partner agent

    Leverage their expertise and Zillow's premium Showcase listings to get your home seen by more buyers.

    Get started

    List with your own agent

    Get your home in front of millions of buyers by listing it on Zillow.

    Learn how to do it

    Sell it yourself

    Take full control of how buyers see your home on Zillow by listing For Sale by Owner (FSBO).

    List your home

    What's special

    Established landscapingTree-lined streetsMultiple bonus rooms
    This beautifully maintained 4,200+ square foot ranch home in O’Fallon offers a level of care and warmth that is immediately felt the moment you walk through the door. Located just a few blocks from the neighborhood grade school in one of O’Fallon’s most desirable established neighborhoods, the home reflects years of thoughtful ownership and consistent upkeep. The main level features generous living spaces filled with natural light and a layout that allows for both everyday comfort and easy gathering. The primary suite provides a peaceful retreat, while additional bedrooms offer flexible space for guests, home office needs, or hobbies. The finished walkout lower level adds significant living space, complete with a second full kitchen, additional living area, bedroom, bathroom, and multiple bonus rooms. This level provides excellent flexibility for extended-stay guests, multi-generational living, recreation space, or a private workspace. Mechanical systems have been routinely serviced and professionally maintained, reflecting the pride of ownership found throughout the property. Situated within the highly regarded O’Fallon School District, the location combines the character of a quiet residential neighborhood with convenient access to everyday amenities. Parks, shopping, dining, and major interstate connections are all just minutes away, along with Scott Air Force Base, making commuting throughout the Metro East and into St. Louis easy. Tree-lined streets, established landscaping, and a welcoming neighborhood atmosphere create the kind of setting where morning walks, bike rides, and evenings outdoors are part of daily life. Homes that have been cared for with this level of consistency and attention are always special to step into. This property offers over 4,200 square feet of comfortable living space in a location that continues to be one of O’Fallon’s most loved places to call home.

    Zillow last checked:

    Listing updated:

    Listed by:

    Beth L Ortega 618-616-3241,

    RE/MAX Preferred

    Bought with:

    Sally R Hohn, 475.128942

    Coldwell Banker Brown Realtors

    Source: MARIS,MLS#: 26012364MLS LogoOriginating MLS: Southwestern Illinois Board of REALTORS

    Facts & features

    Interior

    Bedrooms & bathrooms
    • Bedrooms: 4
    • Bathrooms: 3
    • Full bathrooms: 3
    • Main level bathrooms: 2
    • Main level bedrooms: 3
    Primary bedroom
    • Features: Floor Covering: Carpeting
    • Level: Main
    • Area: 288
    • Dimensions: 18x16
    Bedroom 2
    • Features: Floor Covering: Carpeting
    • Level: Main
    • Area: 150
    • Dimensions: 10x15
    Bedroom 3
    • Features: Floor Covering: Carpeting
    • Level: Main
    • Area: 144
    • Dimensions: 12x12
    Bedroom 4
    • Features: Floor Covering: Carpeting
    • Level: Lower
    • Area: 144
    • Dimensions: 12x12
    Primary bathroom
    • Features: Floor Covering: Laminate
    • Level: Main
    • Area: 99
    • Dimensions: 11x9
    Bathroom
    • Features: Floor Covering: Laminate
    • Level: Main
    • Area: 40
    • Dimensions: 5x8
    Bathroom 3
    • Features: Floor Covering: Laminate
    • Level: Lower
    • Area: 80
    • Dimensions: 10x8
    Dining room
    • Features: Floor Covering: Carpeting
    • Level: Main
    • Area: 176
    • Dimensions: 16x11
    Kitchen
    • Features: Floor Covering: Wood
    • Level: Main
    • Area: 252
    • Dimensions: 12x21
    Kitchen
    • Features: Floor Covering: Laminate
    • Level: Lower
    • Area: 252
    • Dimensions: 14x18
    Laundry
    • Features: Floor Covering: Laminate
    • Level: Main
    • Area: 49
    • Dimensions: 7x7
    Library
    • Features: Floor Covering: Carpeting
    • Level: Lower
    • Area: 210
    • Dimensions: 15x14
    Living room
    • Features: Floor Covering: Carpeting
    • Level: Main
    • Area: 432
    • Dimensions: 18x24
    Living room
    • Features: Floor Covering: Carpeting
    • Level: Lower
    • Area: 525
    • Dimensions: 15x35
    Office
    • Features: Floor Covering: Carpeting
    • Level: Main
    • Area: 208
    • Dimensions: 16x13
    Office
    • Features: Floor Covering: Carpeting
    • Level: Lower
    • Area: 210
    • Dimensions: 14x15
    Sitting room
    • Features: Floor Covering: Carpeting
    • Level: Lower
    • Area: 210
    • Dimensions: 15x14
    Heating
    • Forced Air
    Cooling
    • Central Air
    Features
    • Basement: Partially Finished,Walk-Out Access
    • Number of fireplaces: 1
    • Fireplace features: Living Room
    Interior area
    • Total structure area: 4,211
    • Total interior livable area: 4,211 sqft
    • Finished area above ground: 2,580
    • Finished area below ground: 1,631

    Property

    Parking
    • Total spaces: 3
    • Parking features: Garage - Attached
    • Attached garage spaces: 3
    Features
    • Levels: One
    Lot
    • Size: 0.39 Acres
    • Features: Back Yard, Front Yard
    Details
    • Parcel number: 0416.0302008
    • Special conditions: Standard

    Construction

    Type & style
    • Home type: SingleFamily
    • Architectural style: Ranch
    • Property subtype: Single Family Residence
    Materials
    • Vinyl Siding
    Condition
    • Year built: 1996

    Utilities & green energy

    • Electric: Other
    • Sewer: Public Sewer
    • Water: Public
    • Utilities for property: Electricity Connected, Water Connected

    Community & HOA

    Community
    • Subdivision: Thornbury Hill 4th Add
    HOA
    • Has HOA: Yes
    • Amenities included: Common Ground
    • Services included: Common Area Maintenance
    • HOA fee: $150 annually
    • HOA name: Thornbury
    Location
    • Region: O Fallon

    Financial & listing details

    • Price per square foot: $101/sqft
    • Tax assessed value: $123,307
    • Annual tax amount: $6,533
    • Date on market: 3/20/2026
    • Cumulative days on market: 18 days
    • Listing terms: Cash,Conventional,FHA,VA Loan
    • Electric utility on property: Yes

    Price history

    DateEventPrice
    5/8/2026Sold$425,000$101/sqft
    Source: MARIS #26012364 Report a problem
    4/8/2026Pending sale$425,000$101/sqft
    Source: MARIS #26012364 Report a problem
    3/20/2026Listed for sale$425,000-2.3%$101/sqft
    Source: MARIS #26012364 Report a problem
    11/14/2025Listing removed$435,000$103/sqft
    Source: MARIS #25072550 Report a problem
    10/31/2025Listed for sale$435,000$103/sqft
    Source: MARIS #25072550 Report a problem

    Public tax history

    YearProperty taxesTax assessment
    2024$6,533 -3.8%$123,307 +12.7%
    2023$6,790 -2.8%$109,441 +8.8%
    2022$6,984 +1.7%$100,617 +3.2%
    2021$6,867 +1%$97,490 +2.1%
    2020$6,802 +2.7%$95,494 +3.5%
    2019$6,625 +3%$92,282 +3%
    2018$6,429 +1.1%$89,603 +4.7%
    2017$6,359 $85,555 +2.4%
    2016$6,359 +7.1%$83,558 +1.2%
    2014$5,937 -2.5%$82,592 -5.8%
    2013$6,088 $87,710 -1.6%
    2012-- $89,172 +1.1%
    2011-- $88,168 -1.9%
    2010-- $89,903
    2009-- $89,903
    2008-- $89,903 +8.5%
    2006-- $82,874 +7%
    2005$5,245 +9.3%$77,431 +6.8%
    2004$4,800 $72,501 +9%
    2003-- $66,533 +6.2%
    2002-- $62,654 +2.2%
    2001-- $61,294
    2000-- $61,294
    Find assessor info on the county website

    Neighborhood: 62269

    Nearby schools

    GreatSchools rating
    Schools provided by the listing agent
    • Elementary: Ofallon Dist 90
    • Middle: Ofallon Dist 90
    • High: Ofallon

    Source: MARIS. This data may not be complete. We recommend contacting the local school district to confirm school assignments for this home.

    Get a cash offer in 3 minutes
    Find out how much your home could sell for in as little as 3 minutes with a no-obligation cash offer.
    Estimated market value
    $427,800
    Get a cash offer in 3 minutes
    Find out how much your home could sell for in as little as 3 minutes with a no-obligation cash offer.
    Estimated market value
    $427,800