Welcome to 1026 Tumbling Oaks - a beautifully designed 5-bedroom, 4-bath home nestled in a quiet, tree-lined neighborhood with a private fishing pond. This two-story gem offers the ideal layout for both everyday living and entertaining, featuring a full bedroom and bathroom downstairs-perfect for guests or multigenerational living. Upstairs, the expansive primary suite serves as a private retreat with a well-appointed ensuite bath. Three additional bedrooms and two full baths offer flexibility for family, work-from-home needs, or hobbies. The open-concept main level boasts generous living and dining spaces, a cozy fireplace, and a well-equipped kitchen with ample storage and natural light. Step outside to enjoy a peaceful backyard shaded by mature oaks-ideal for morning coffee or evening gatherings. Located in the desirable 78261 area, you'll love the proximity to top-rated schools, parks, shopping, and dining.
Sold
Price Unknown
1026 Tumbling Oaks, San Antonio, TX 78260
5beds
3,437sqft
Single Family Residence
Built in 2006
0.27 Acres Lot
$488,300 Zestimate®
$--/sqft
$3,344 Estimated rent
Home value
$488,300
$454,000 - $527,000
$3,344/mo
Zestimate® history
Owner options
List your home for rent
$3,344/mo
Rent Zestimate®
Find your next renter with Zillow Rental Manager. Plus, with online applications, you can quickly screen prospective tenants – for free.
$3,344/mo
Rent Zestimate®
Refinance and save
$209/mo
Est. payment
Refinancing to a lower rate could help reduce your monthly payments and save thousands over the life of the loan.
$209/mo
Est. payment
Explore your selling options
Work with a Zillow partner agent
Leverage their expertise and Zillow's premium Showcase listings to get your home seen by more buyers.
Get startedList with your own agent
Get your home in front of millions of buyers by listing it on Zillow.
Learn how to do itSell it yourself
Take full control of how buyers see your home on Zillow by listing For Sale by Owner (FSBO).
List your homeWhat's special
Cozy fireplaceNatural lightWell-equipped kitchenWell-appointed ensuite bathQuiet tree-lined neighborhoodAmple storagePrivate fishing pond
Zillow last checked:
Listing updated:
Listed by:
Norma Lira TREC #556963 (210) 627-1410,
Keller Williams Heritage
Source: LERA MLS,MLS#: 1860921
Facts & features
Interior
Bedrooms & bathrooms
- Bedrooms: 5
- Bathrooms: 4
- Full bathrooms: 4
Primary bedroom
- Level: Upper
- Area: 289
- Dimensions: 17 x 17
Bedroom 2
- Area: 132
- Dimensions: 11 x 12
Bedroom 3
- Area: 195
- Dimensions: 13 x 15
Bedroom 4
- Area: 192
- Dimensions: 12 x 16
Bedroom 5
- Area: 192
- Dimensions: 12 x 16
Primary bathroom
- Features: Tub/Shower Separate, Separate Vanity, Soaking Tub
- Area: 32
- Dimensions: 4 x 8
Kitchen
- Area: 240
- Dimensions: 16 x 15
Living room
- Area: 180
- Dimensions: 12 x 15
Office
- Area: 156
- Dimensions: 12 x 13
Heating
- Central, Electric
Cooling
- 16+ SEER AC, Ceiling Fan(s), Two Central
Appliances
- Included: Washer, Dryer, Microwave, Range, Refrigerator, Disposal, Dishwasher
- Laundry: Lower Level, Washer Hookup, Dryer Connection
Features
- Two Living Area, Separate Dining Room, Eat-in Kitchen, Two Eating Areas, Kitchen Island, Breakfast Bar, Pantry, Study/Library, Game Room, Utility Room Inside, Secondary Bedroom Down, Ceiling Fan(s), Programmable Thermostat
- Flooring: Carpet, Wood
- Windows: Double Pane Windows, Window Coverings
- Has basement: No
- Number of fireplaces: 1
- Fireplace features: One
Interior area
- Total structure area: 3,437
- Total interior livable area: 3,437 sqft
Property
Parking
- Total spaces: 2
- Parking features: Two Car Garage
- Garage spaces: 2
Features
- Levels: Two
- Stories: 2
- Pool features: None, Community
- Has view: Yes
- View description: Bluff View
Lot
- Size: 0.27 Acres
- Features: Cul-De-Sac, Greenbelt
Details
- Parcel number: 048473080400
Construction
Type & style
- Home type: SingleFamily
- Property subtype: Single Family Residence
Materials
- Stone, Fiber Cement
- Foundation: Slab
- Roof: Composition
Condition
- Pre-Owned
- New construction: No
- Year built: 2006
Details
- Builder name: Wilshire
Utilities & green energy
- Electric: CPS
- Gas: CPS
- Sewer: SAWS
- Water: SAWS, Water System
Community & HOA
Community
- Features: Playground, Jogging Trails
- Security: Controlled Access
- Subdivision: Lakeside At Canyon Springs
HOA
- Has HOA: Yes
- HOA fee: $209 quarterly
- HOA name: LAKESIDE AT CANYON SPRINGS
Location
- Region: San Antonio
Financial & listing details
- Tax assessed value: $503,670
- Annual tax amount: $9,021
- Date on market: 4/24/2025
- Cumulative days on market: 41 days
- Listing terms: Conventional,FHA,VA Loan,Cash
Price history
| Date | Event | Price |
|---|---|---|
| 6/20/2025 | Sold | -- |
Source:  LERA MLS #1860921 Report a problem LERA MLS #1860921 Report a problem | ||
| 6/4/2025 | Pending sale | $510,000$148/sqft |
Source: LERA MLS #1860921 Report a problem | ||
| 5/24/2025 | Contingent | $510,000$148/sqft |
Source: LERA MLS #1860921 Report a problem | ||
| 4/24/2025 | Listed for sale | $510,000+14.6%$148/sqft |
Source: LERA MLS #1860921 Report a problem | ||
| 7/20/2022 | Sold | -- |
Source: LERA MLS #1617630 Report a problem | ||
| 7/2/2022 | Pending sale | $445,000$129/sqft |
Source: LERA MLS #1617630 Report a problem | ||
| 6/26/2022 | Contingent | $445,000$129/sqft |
Source: LERA MLS #1617630 Report a problem | ||
| 6/25/2022 | Price change | $445,000+21.8%$129/sqft |
Source: LERA MLS #1617630 Report a problem | ||
| 4/4/2019 | Listed for sale | $365,500+12.5%$106/sqft |
Source: ERA Colonial Real Estate #1374770 Report a problem | ||
| 7/31/2018 | Sold | -- |
Source: LERA MLS #1321187 Report a problem | ||
| 6/26/2018 | Listed for sale | $324,900+8.3%$95/sqft |
Source: Keller Williams Heritage #1321187 Report a problem | ||
| 12/3/2014 | Sold | -- |
Source: Agent Provided Report a problem | ||
| 8/26/2014 | Price change | $299,990-8.8%$87/sqft |
Source: Coldwell Banker D'Ann Harper, Realtors #1043108 Report a problem | ||
| 3/2/2014 | Listed for sale | $329,000$96/sqft |
Source: Coldwell Banker D'Ann Harper #1043108 Report a problem | ||
| 9/1/2013 | Listing removed | $329,000$96/sqft |
Source: Coldwell Banker D'Ann Harper, Realtors #996046 Report a problem | ||
| 8/12/2013 | Price change | $329,000-1.7%$96/sqft |
Source: Coldwell Banker D'Ann Harper, Realtors #996046 Report a problem | ||
| 6/8/2013 | Price change | $334,750-2.1%$97/sqft |
Source: Coldwell Banker D'Ann Harper, Realtors #996046 Report a problem | ||
| 4/25/2013 | Listed for sale | $342,000$100/sqft |
Source: Coldwell Banker D'Ann Harper #996046 Report a problem | ||
Public tax history
| Year | Property taxes | Tax assessment |
|---|---|---|
| 2025 | $4,103 +0.4% | $503,670 |
| 2024 | $4,087 +25.8% | $503,670 +9.7% |
| 2023 | $3,249 +7.4% | $459,155 +10% |
| 2022 | $3,026 +10.5% | $417,414 +10% |
| 2021 | $2,740 | $379,467 +10% |
| 2020 | $2,740 -62.6% | $344,970 +1% |
| 2019 | $7,322 | $341,510 +5.6% |
| 2018 | $7,322 +6.7% | $323,520 +3.2% |
| 2017 | $6,861 +4.3% | $313,440 +4.5% |
| 2016 | $6,576 +29% | $300,040 +3.7% |
| 2015 | $5,096 | $289,240 +5% |
| 2014 | $5,096 | $275,580 +7.2% |
| 2013 | -- | $257,090 |
| 2012 | -- | $257,090 +5.4% |
| 2011 | -- | $243,810 -0.8% |
| 2010 | -- | $245,900 -5.5% |
| 2009 | -- | $260,340 +5.3% |
| 2008 | -- | $247,310 +94.4% |
| 2007 | -- | $127,240 |
Find assessor info on the county website
Neighborhood: 78260
Nearby homes
- $485,2004 bd3 ba3.3k sqft1022 Tumbling Oaks, San Antonio, TX 78260Off Market
- $426,2004 bd3 ba2.7k sqft1023 Tumbling Oaks, San Antonio, TX 78260Off Market
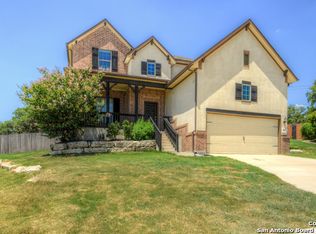
- $--4 bd3 ba2.7k sqft1018 Tumbling Oaks, San Antonio, TX 78260Sold

- $431,5004 bd3 ba2.4k sqft1019 Tumbling Oaks, San Antonio, TX 78260Off Market
- $338,5003 bd2 ba1.8k sqft1014 Tumbling Oaks, San Antonio, TX 78260Off Market
- $467,5004 bd3 ba3.3k sqft1015 Tumbling Oaks, San Antonio, TX 78260Off Market
- $391,3003 bd2 ba2.6k sqft1027 Toad Pond, San Antonio, TX 78260Off Market
- $423,3004 bd2 ba3k sqft1031 Toad Pond, San Antonio, TX 78260Off Market
Nearby schools
GreatSchools rating
- 7/10M. H. Specht Elementary SchoolGrades: PK-5Distance: 1.3 mi
- 7/10New Middle #8Grades: 6-8Distance: 6.1 mi
- 7/10Pieper High SchoolGrades: 9-12Distance: 1.9 mi
Schools provided by the listing agent
- Elementary: Specht
- Middle: Pieper Ranch
- High: Pieper
- District: Comal
Source: LERA MLS. This data may not be complete. We recommend contacting the local school district to confirm school assignments for this home.
Get a cash offer in 3 minutes
Find out how much your home could sell for in as little as 3 minutes with a no-obligation cash offer.
Estimated market value
$488,300
Get a cash offer in 3 minutes
Find out how much your home could sell for in as little as 3 minutes with a no-obligation cash offer.
Estimated market value
$488,300
- Texas
- Bexar County
- San Antonio
- 78260
- 1026 Tumbling Oaks
Nearby cities
Nearby neighborhoods
Nearby zip codes
Other San Antonio Topics
